Browse categories
Explore
Fiverr Pro
English
$
USD

hello, welcome to my gig !
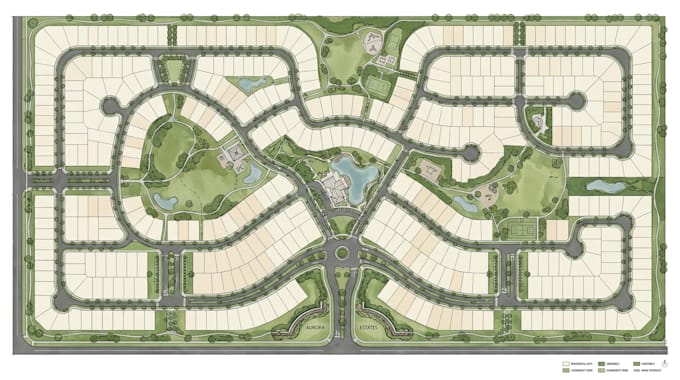
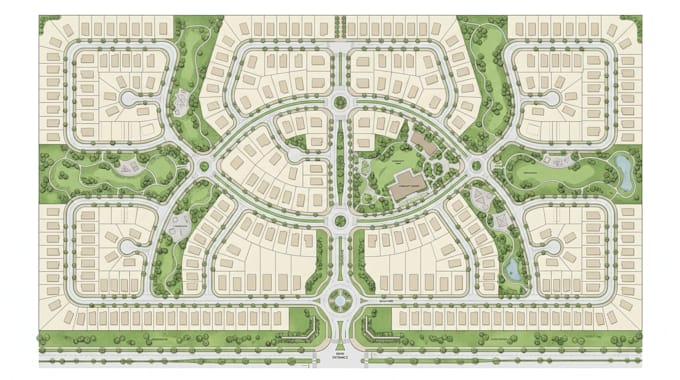
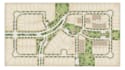
I design clear, professional subdivision plans, residential plot layouts, and development master plans that turn land information into an organized and easy-to-understand layout.
My focus is on creating practical arrangements for lots, roads, access points, open spaces, and key site features while keeping the overall design clean and visually balanced.
I can work from surveys, sketches, site measurements, reference plans, satellite images, or other information you provide. Each project is developed around your specific land, layout requirements, and intended use.
Youll receive a polished plan that is easy to review, present, and use as a strong planning reference.
What I can design:
Send me your site information and project requirements, and Ill create a professional layout tailored to your project.
NOTE; Make sure you message me before order for complex project!
Please inform the freelancer of any preferences or concerns regarding the use of AI tools in the completion and/or delivery of your order.
map designer
Languages
What do you need to start the master plan?
I’ll need your survey/site plan, land dimensions, plot requirements, road access, and any specific development requirements.
Can you design a complete residential subdivision layout?
Yes. I can organize plots, internal roads, access points, green spaces, open areas, and other requested site features.
. Can you work from a survey or rough sketch?
Yes. I can work from survey plans, sketches, measurements, satellite images, or existing site information.
Can you handle large residential developments?
Yes. Larger developments can be handled through the Standard or Premium package, depending on the project size and complexity.
Can I request changes to the layout?
Yes. Revisions are included according to the package selected, and I’ll adjust the layout based on your project requirements.
Will the master plan be ready for construction or approval?
The plan is provided as a professional planning/design reference. Official approval or construction documentation may require a licensed local professional.