Browse categories
Explore
Fiverr Pro
English
$
USD

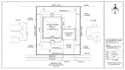

NEED A CLEAR AND PROFESSIONAL PLOT PLAN FOR YOUR PROPERTY? LETS TURN YOUR PROPERTY INFORMATION INTO A CLEAN CAD DRAWING!
I create accurate and professionally presented plot plans, property maps, lot plans, and residential site plans in AutoCAD. Whether you have a survey, sketch, PDF, image, measurements, or existing drawing, I can organize the information into a clean and easy-to-read CAD layout.
WHAT I CAN INCLUDE:
I can also prepare drawings for residential projects involving ADUs, garage conversions, additions, decks and sheds based on the information you provide.
Please send your available property information before ordering so I can confirm the scope.
Ready to get started? Send your survey, sketch, measurements or reference files today!
Fiverr does not screen freelancers in this category. Please verify qualifications and discuss requirements with the freelancer before ordering, including any preferences regarding the use of AI tools.
Plot Map CAD Drafting
Languages
What do you need to start?
A survey, existing plan, sketch, PDF, image, measurements, or other property information you have available.
Can you create the plot plan from a survey PDF?
Yes. I can convert the information from your supplied survey into a clean AutoCAD drawing.
Can you include a house or garage?
Yes. Existing or proposed houses, garages, ADUs, sheds and other structures can be included according to your supplied information
Can you use a Google Maps image?
Yes, as a reference for a drafting map visualization. Google Maps imagery alone should not be treated as authoritative legal boundary data.
Is this a legal land survey?
No. I provide CAD drafting and property mapping based on supplied information. A licensed surveyor should verify legal boundaries.


