Browse categories
Explore
Fiverr Pro
English
$
USD



PLANNING AN ADU, GARAGE, DECK, SHED OR HOME ADDITION? START WITH A CLEAR PROPERTY PLAN!
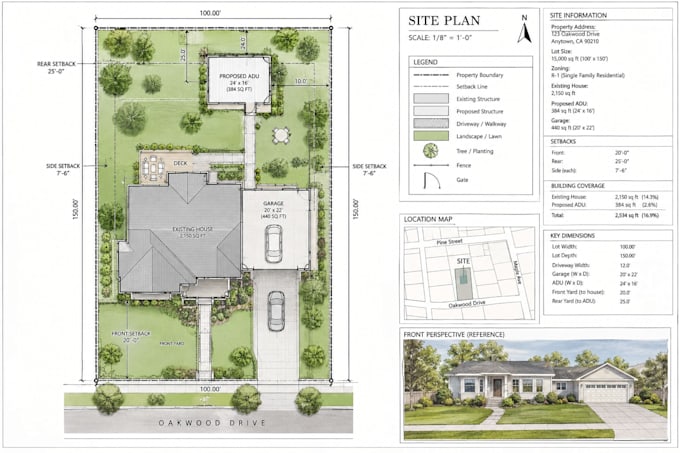
I create professional residential plot plans and site layouts for projects such as ADUs, garage conversions, decks, sheds, additions and other home improvements.
Your property drawing can clearly show the existing conditions and proposed project location, helping communicate how the new work relates to the existing property.
I CAN SHOW:
I work from surveys, existing plans, PDFs, sketches, measurements, photos and other project information you provide.
The final drawing can be delivered as a professional PDF and/or editable DWG, depending on your package.
Give your home project a professional starting point send me your property information today!
Fiverr does not screen freelancers in this category. Please verify qualifications and discuss requirements with the freelancer before ordering, including any preferences regarding the use of AI tools.
Plot Map CAD Drafting
Languages
Can you create a plot plan for an ADU?
Yes. I can show the existing property and proposed ADU location based on the information you provide.
Can you include setbacks?
Yes, when accurate setback requirements or dimensions are supplied.
Can you show an existing garage and proposed conversion?
Yes. I can draft the existing garage and represent the proposed project according to your information
Can you create plans for decks and sheds?
Yes. Decks, sheds, patios and additions can be represented on the residential plot/site plan.
Does your drawing guarantee city permit approval?
No. Permit requirements and approval depend on the local authority and project. Additional licensed professionals may be required.