Browse categories
Explore
Fiverr Pro
English
$
USD
Structural calculation report, Structural specifications report, House extension engineering, Approved Document A, Building control calculations, Steel beam calculation (RSJ), Foundation assessment, Timber joist span check, Padstone design, Load-bearing wall check
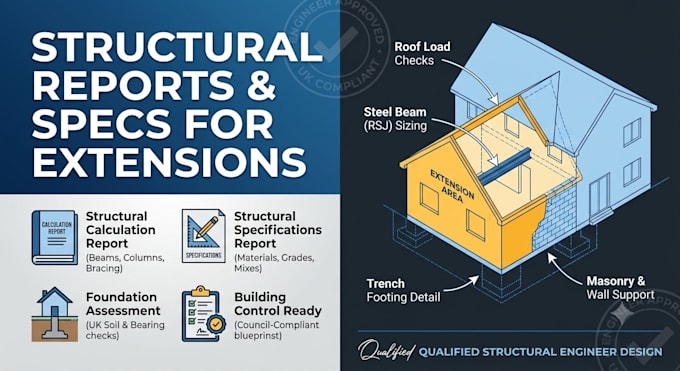
Are you planning a house extension and need to secure building control sign-off? Obtaining official approval requires accurate engineering calculations and technical specifications that comply with strict building regulations.
I am a professional structural engineer specializing in UK residential design. I will prepare a comprehensive structural calculation report and a precise structural specifications report tailored specifically to your proposed extension, ensuring your design passes local authority checks with zero hassle.
What I Offer:
Project scale:
Building
Building type:
Residential
•
Commercial
•
Office & workspace
Material speciality:
Concrete
•
Steel
Please inform the freelancer of any preferences or concerns regarding the use of AI tools in the completion and/or delivery of your order.
