Browse categories
English
$
USD
Connect to your AI
Wind Load Calculation Structural Analysis Structural Design Load Calculations
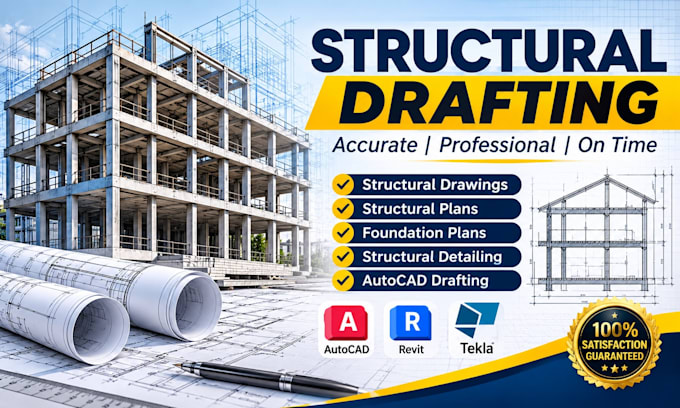
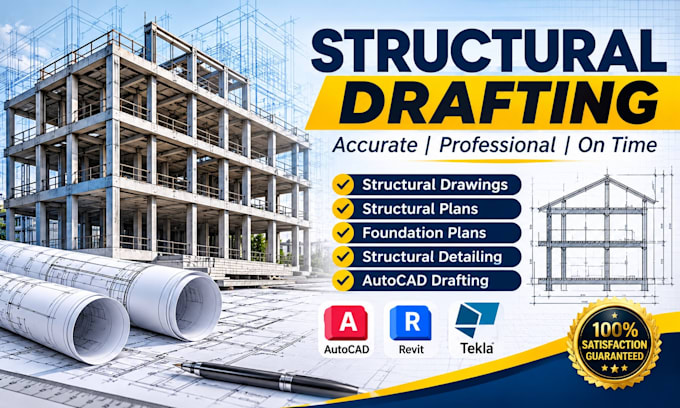
Are you looking for accurate and well-organized structural drawings for your construction project? I provide professional structural drafting and AutoCAD drafting services tailored to your project requirements.
MY SERVICES INCLUDE
WHY CHOOSE MY SERVICE
I work with client-provided sketches, PDFs, markups and engineering information to produce clear, professional structural CAD drawings.
CONTACT ME BEFORE ORDERING to discuss your project requirements and ensure the right package for your needs.
Project scale:
Building complex
Building type:
Residential
•
Commercial
•
Office & workspace
Material speciality:
Concrete
•
Steel
Please inform the freelancer of any preferences or concerns regarding the use of AI tools in the completion and/or delivery of your order.