Browse categories
Explore
Fiverr Pro
English
$
USD
Professional Architectural and Engineer
Struggling with site water management, complex hydraulics calculations, or municipal land-use approvals?
Before breaking ground on any residential or commercial development, you must prove that your project handles surface runoff safely and prevents downstream soil erosion. A missing hydraulic assessment or incomplete grading plan can halt construction, lead to costly earthwork mistakes, and trigger immediate city code enforcement penalties.
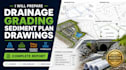
I specialize in comprehensive civil engineering design, precision site grading, sediment control layouts, and in-depth hydraulic/hydrologic modeling. I transform raw elevation data and site surveys into clean, highly detailed, builder-ready technical drawing sets backed by full analytical reports.
What This Complete Civil Engineering Package Includes:
Civil engineering relies heavily on site-specific topographical parameters. Please contact me with your property survey or site coordinates before placing an order so we can select the exact scope for your project.

Project scale:
House
Building type:
Residential
•
Commercial
•
Office & workspace
Material speciality:
Concrete
•
Steel
Please inform the freelancer of any preferences or concerns regarding the use of AI tools in the completion and/or delivery of your order.
Q: Do you provide permit related services?
A: Yes, upon request. I structure the civil drawing sheets, margin title blocks, scale ratios, and hydraulic report summaries to align directly with the submittal checklists enforced by your local city engineering desk or environmental protection agency.
Q: What software do you use to generate the hydraulic reports?
A: Depending on your local municipal guidelines, I utilize industry-standard tools such as HydroCAD, HEC-RAS, Civil 3D Storm and Sanitary Analysis (SSA), or EPA SWMM to model watershed runoff and hydraulic flow capacities.
Q: What file formats will I receive upon project completion?
A: Standard deliverables include scaled, print-ready PDF sheets (standard D-size 24"x36" or C-size 18"x24") and the hydraulic report in PDF/Word format. Fully layered AutoCAD Civil 3D DWG source files are included directly in the Premium p
