Browse categories
Explore
Fiverr Pro
English
$
USD

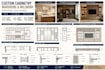


Need kitchen cabinet and wardrobe shop drawings your workshop can build from without costly mistakes?
I draft clear, fabrication-ready CAD drawings so your cabinet maker, CNC shop or installer gets exact sizes and details the first time.
Ideal for: cabinet makers, interior designers, architects, contractors and homeowners.
WHAT YOU GET
DRAWINGS I DO
Kitchen cabinets, wardrobes, closets, bathroom vanities, pantry and built-in storage, CNC-ready cabinet drawings.
WHAT I NEED
A sketch, photos or room measurements, your cabinet list and any material or hardware preferences.
WHY CHOOSE ME
Clean, easy-to-read drawings built for fabrication and installation, with clear communication and revisions included.
Not sure which package fits? Message me your room size and cabinet list before ordering.
Looking for millwork or paneling? See my separate millwork shop drawings gig.
INBOX ME BEFORE PLACING AN ORDER
Fiverr does not screen freelancers in this category. Please verify qualifications and discuss requirements with the freelancer before ordering, including any preferences regarding the use of AI tools.
Fabrication Ready Cabinet, Millwork and CMU Shop Drawings
Languages
Are the drawings ready for fabrication and installation?
Yes. Each set has plans, elevations, sections and full dimensions, with material and hardware notes, so your workshop can build from it. If your shop has its own drawing standards, send them and I will follow them.
What do I need to send to get started?
Send your room measurements (or a sketch or photos with key dimensions), your cabinet list or layout and your preferred materials and hardware. Rough sketches are fine. I will tell you about any missing dimensions before I start.
Do you design the layout, or draw from mine?
I draft from your layout, sketch or designer’s plan. If you need the layout designed from scratch, message me first and I will quote it separately.
Can you handle large or multi-room projects?
Yes. The packages cover up to 6+ units. For whole-home or commercial jobs, send me the details and I will make you a custom offer.
What files will I receive?
A PDF drawing set in every package. Editable [DWG/DXF] source files come with the packages that include them. Message me before ordering if you need a specific format.


