Browse categories
Explore
Fiverr Pro
English
$
USD


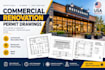
Are you opening a new retail store, launching a restaurant, or updating an existing lease space?
Commercial building departments impose strict oversight compared to residential projects. To obtain a building permit or a Certificate of Occupancy (CO), your city requires highly technical commercial renovation permit drawings that explicitly prove your layout complies with the International Building Code (IBC) and local municipal guidelines. I specialize in preparing code-compliant retail store permit drawings and restaurant permit plans tailored to pass city plan checks fast.
Fiverr does not screen freelancers in this category. Please verify qualifications and discuss requirements with the freelancer before ordering, including any preferences regarding the use of AI tools.
AI Web Developer and Custom PCB Designer
Languages
Q: Do you design layouts for commercial grease traps and kitchen exhaust hoods?
A: I draft the architectural layout positioning, clearances, and code annotations for commercial kitchen hoods, grease traps, and sinks based on your equipment specifications sheet. This visually outlines the floor footprint for health and building department reviewers.
Q: What do you need from me to start a commercial permit drawing set?
A: I will need the exact dimensions or shell floor plans of the commercial space, clear photos of the property, a equipment schedule (for restaurants), your landlord's fit-out criteria if applicable, and a rough sketch or written summary of your operational layout goals.
