Browse categories
Explore
Fiverr Pro
English
$
USD
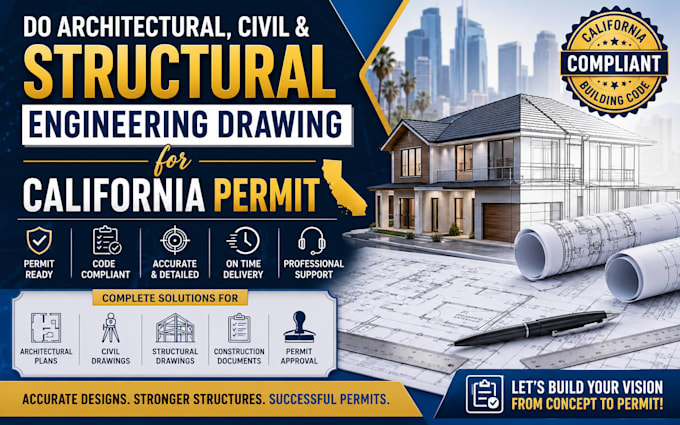
A Dedicated Civil and Structural Engineering for Permit Approval
HELLO THERE
I specialize in preparing high-quality permit-ready drawings for residential and commercial construction projects across California. Whether you're building a new home, ADU, garage, home addition, renovation, commercial building, or mixed-use development, I deliver accurate architectural, civil, and structural engineering documentation designed to support your permit application and construction process.
MY SERVICES:
SUITABLE FOR
WHY CHOOSE ME:
KINDLY MESSAGE ME WITH YOUR PROJECT DETAILS AND REQUIREMENTS BEFORE PLACING ORDER FOR PROJECT DISCUSSIONS.
Project scale:
Building
Building type:
Residential
•
Commercial
•
Office & workspace
Material speciality:
Concrete
•
Wood
Please inform the freelancer of any preferences or concerns regarding the use of AI tools in the completion and/or delivery of your order.