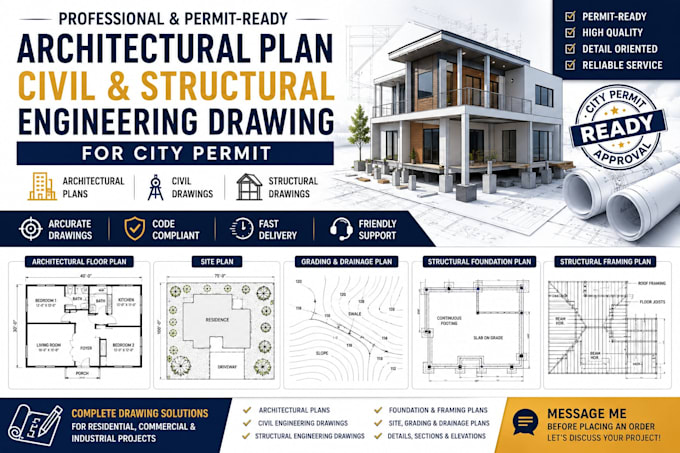
I will do architectural plan, civil and structural engineering drawing for texas permit


About this gig
HELLO THERE
I provide accurate and professionally drafted drawing packages for residential, commercial, industrial, and mixed-use developments. Whether you're planning a new construction project, home addition, ADU, renovation, garage, office building, or commercial facility, I create organized and construction-ready documentation tailored to your project requirements.
MY SERVICES:
- Architectural Floor Plans
- Civil Engineering Drawings
- Structural Engineering Drawings
- Foundation Plans
- Footing Details
- Floor Framing Plans
- Roof Framing Plans
- Beam Layout Drawings
- Column Layouts
- Building Elevations
- Building Sections
- Roof Plans
- Site Plans
- Grading Plans
- Drainage Plans
- Utility Layout Plans
- Retaining Wall Details
- Construction Detail Drawings
- Door & Window Schedules
- Existing Drawing Revisions
SUITABLE FOR:
- Residential Homes
- Custom Homes
- ADUs & Guest Houses
- Garages
- Commercial Buildings AND MORE
WHY CHOOSE ME:
- Professional Architectural & Engineering Drawings
- Accurate & Detailed Documentation
- Industry-Standard Drafting Practices
- Construction-Ready Deliverables
- Fast Turnaround Time
- Excellent Communication
Kindly Message Me before Placing Orders, and Let's Discuss on Your Project Details
Service verification and delivery style preference
Fiverr does not screen freelancers in this category. Please verify qualifications and discuss requirements with the freelancer before ordering, including any preferences regarding the use of AI tools.
Get to know Wisdom
An Architectural and Structural Drafting Specialist
- FromUnited States
- Member sinceJul 2026
- Avg. response time6 hours
Languages
English