Browse categories
Explore
Fiverr Pro
English
$
USD
Post Tension Foundatio, Structural Design Engineer
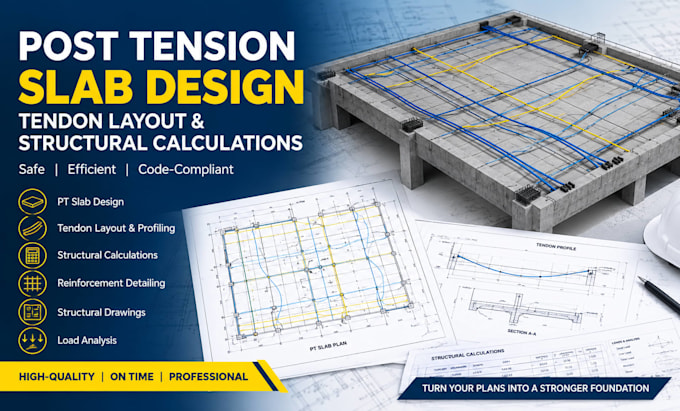
Need a professional post tension slab design, PT slab design, or tendon layout for your project?
I provide post tension slab design and structural calculations for residential and commercial projects, with clear and practical engineering deliverables.
My services include:
Whether you need a tendon layout, PT slab calculations, structural drawings, design review, or complete post tension slab engineering, I will provide organized and project specific deliverables based on the information provided.
Please send your architectural/structural plans, project location, dimensions, number of floors, soil information, and any existing drawings before ordering.
Message me with your project details and let's discuss the right PT slab design solution for your project.
Project scale:
Building
Building type:
Residential
•
Commercial
•
Industrial
Please inform the freelancer of any preferences or concerns regarding the use of AI tools in the completion and/or delivery of your order.
What do you need from me to start the PT slab design?
Please provide your architectural/structural drawings, project location, slab dimensions, number of floors, structural requirements, soil/geotechnical information if applicable, and any existing drawings or calculations. The more complete the information, the more efficiently I can begin the design.
What will I receive with your post tension slab design?
Depending on the package, you can receive PT slab plans, tendon layouts, tendon profiles, structural calculations, load calculations, reinforcement detailing, passive reinforcement, anchorage/stressing details, and structural drawings. The exact deliverables are defined in each package.
Can you design a PT slab from my architectural drawings?
Yes. I can develop the post tension slab design from suitable architectural/structural project information. Please send the drawings and project details before ordering so I can confirm the scope and required deliverables.