Browse categories
Explore
Fiverr Pro
English
$
USD



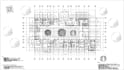

Greetings! I am a professional architect with extensive experience bringing architectural concepts to life using AutoCAD and SketchUp. Whether you need precise construction documentation or a high-quality 3D spatial model, youve come to the right place.
I seamlessly convert hand sketches, PDFs, images, or existing plans into clean, buildable digital formats.
What I Offer:
2D AutoCAD Services:
3D SketchUp Modeling:
Why Work With Me?
Please contact me before placing an order so I can help you select the best package or tailor a custom offer for your project scope.
Lets bring your architectural project to life!
Fiverr does not screen freelancers in this category. Please verify qualifications and discuss requirements with the freelancer before ordering, including any preferences regarding the use of AI tools.
Renderings With Feeling
Languages
What do I need to provide to get started?
To begin, I need any existing sketches, hand drawings, reference images, PDF plans, or DWG files you have, along with your project requirements, preferred dimensions, and design preferences.
Can you convert my hand-drawn sketch or old PDF into a clean CAD drawing?
Yes! I can accurately redraw your hand sketches, scanned PDFs, or JPEG images into clean, fully editable, and dimensioned 2D AutoCAD (.dwg) drawings.
Are rendering and photorealistic images included in this gig?
This gig focuses specifically on 2D AutoCAD drafting and 3D SketchUp modeling. If you need high-end photorealistic renderings, please reach out via inbox, and I can create a custom offer for visualization services.
Do you accept custom offers for large or complex projects?
Absolutely. If your project involves multiple floors, detailed site plans, or full structural/interior modeling that doesn't fit standard packages, send me a message and I will create a tailored custom quote.


