Browse categories
Explore
Fiverr Pro
English
$
USD
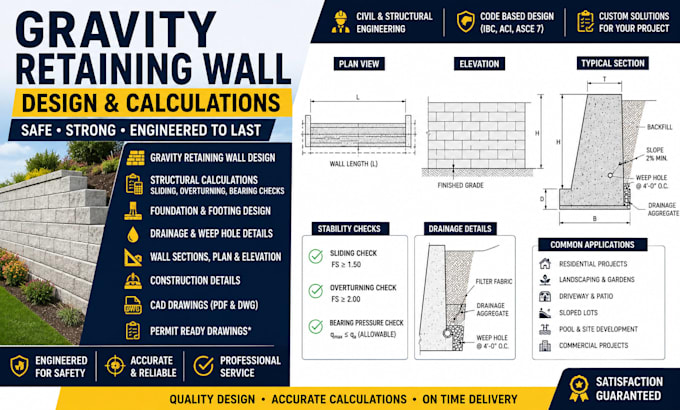
Need a professional gravity retaining wall design for your residential, commercial, landscaping, or site development project?
I provide detailed gravity retaining wall design, structural calculations, CAD drawings, wall sections, foundation details, and construction documentation based on your project requirements and available site information.
My service can cover:
Suitable for:
I can work from architectural plans, site plans, sketches, dimensions, surveys, photographs, grading information, or geotechnical/soil data provided for the project.
Project scale:
Building
Building type:
Residential
•
Institutional & public
•
Infrastructure
Material speciality:
Concrete
•
Steel
Please inform the freelancer of any preferences or concerns regarding the use of AI tools in the completion and/or delivery of your order.