Browse categories
Explore
Fiverr Pro
English
$
USD

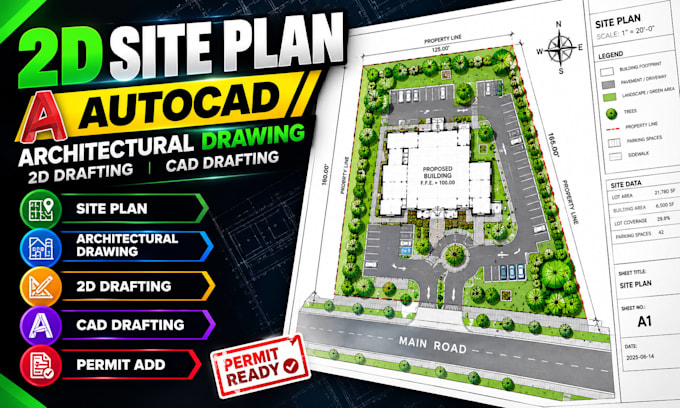
Need a clean, 2D site plan for your property or project?
I will create an accurate, well-organized AutoCAD site plan based on your supplied sketches, measurements, surveys, PDFs, or reference drawings.
WHAT I OFFER
MY PROCESS
I review your reference materials, confirm your requirements, draft the site plan in AutoCAD, check the drawing details, and deliver the agreed files.
WHY CHOOSE MY SERVICE?
I focus on clear communication, neat drafting, organized linework, and attention to detail. My goal is to provide a drawing that matches your supplied information and project requirements.
BEFORE ORDERING
Please provide your site measurements, reference drawings, property layout, and required file format. Contact me before ordering to confirm the project scope, price, and delivery time.
Please note: I provide drafting services based on supplied information. I do not perform land surveys, verify legal property boundaries, or guarantee planning or permit
Fiverr does not screen freelancers in this category. Please verify qualifications and discuss requirements with the freelancer before ordering, including any preferences regarding the use of AI tools.
AutoCAD Floor Plan Drafting 2D CAD Drawing Specialist Pdf to CAD Expert
Languages
Can you create a site plan from my sketch, PDF, or survey drawing?
Yes. I can draft a clean 2D AutoCAD site plan from your supplied references, measurements, or survey drawing. Clear information helps me produce a more accurate result.
What files will I receive after the project is completed?
You can receive an editable AutoCAD DWG file and a PDF version, depending on your selected package and agreed requirements.
What if I don't have all the site measurements?
Please send the information you have before ordering. I will review the available details and confirm whether the project can be completed or whether additional measurements are needed.
Can you guarantee that my site plan will be approved by the local planning authority?
No. Approval depends on local regulations and the reviewing authority. I provide drafting based on the information supplied, but I cannot guarantee approval or replace a qualified surveyor or other professional where required.