Browse categories
Explore
Fiverr Pro
English
$
USD



-Model_j6qcrd.jpg)
Looking for professional and functional house or villa floor plans?
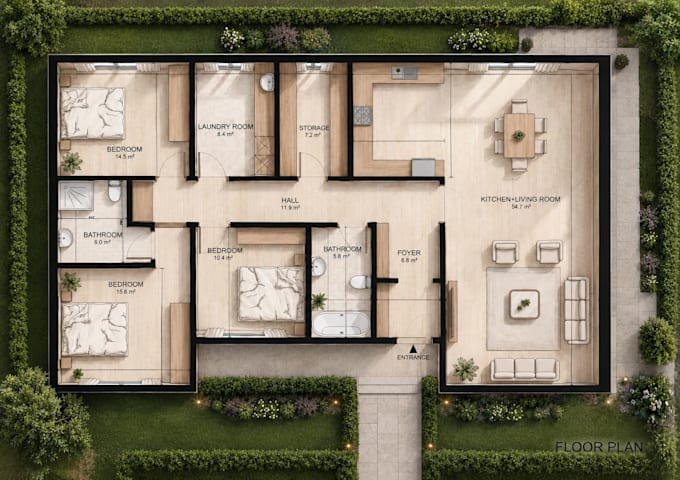
I create architectural 2D drawings tailored to your needs, turning your ideas into clear and practical floor plans.
MY SERVICES
* 2D architectural floor plans
* House and villa drawings
* Room layouts and dimensions
* Exterior elevations and sections
* Detailed architectural drawings
* Professional drawing presentation
WHY WORK WITH ME?
* Functional design solutions
* Attention to architectural details
* Practical construction knowledge
* Clear communication
* Professional deliverables
HOW TO GET STARTED
Please share your plot dimensions, desired building size, room requirements, and reference images or sketches before ordering. I will help you choose the right package for your project.
Lets turn your ideas into clear architectural drawings!
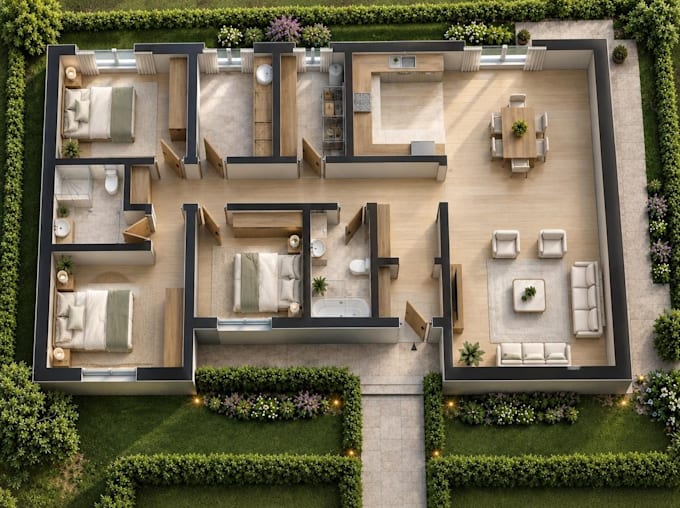
PLEASE NOTE: 3D rendering, structural engineering, permit-ready documentation, and local code compliance are excluded unless agreed upon separately.
Fiverr does not screen freelancers in this category. Please verify qualifications and discuss requirements with the freelancer before ordering, including any preferences regarding the use of AI tools.
Architect
Languages