Browse categories
Explore
Fiverr Pro
English
$
USD
Are you looking for accurate and visually stunning architectural designs?
Im a skilled architectural designer specializing in ArchiCAD, a powerful BIM (Building Information Modeling) software used for creating precise 2D plans, 3D models, and construction documents.
With ArchiCAD, I can efficiently model your project from concept to completion ensuring accuracy, coordination, and realistic visualization for both residential and commercial designs.
My Services Include:
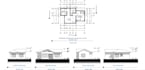
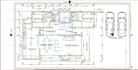
Floor plans and elevations
3D modeling and realistic rendering
Site layout and landscaping
Interior layouts and space planning
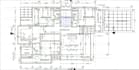
Construction drawings and documentation
Revisions and updates as per your feedback
Why ArchiCAD?
File Deliverables:
ArchiCAD (.pln) or exported DWG, PDF, and 3D formats
Render images or walkthrough animations (on request)


Project scale:
Building
Building type:
Commercial
•
Office & workspace
•
Infrastructure
Material speciality:
Concrete
Please inform the freelancer of any preferences or concerns regarding the use of AI tools in the completion and/or delivery of your order.
Can you add renders or animation?
Yes, I can include high-quality renders or walkthroughs as extras.


