Browse categories
Explore
Fiverr Pro
English
$
USD

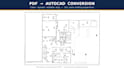
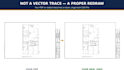
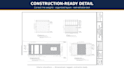


Send me your PDF, scan, or sketch and I'll redraw it as a clean, accurate, fully layered AutoCAD .dwg not an automated vector trace that produces garbage lines, but a proper redraw by a drafter with 18+ years in AutoCAD. Floor plans, elevations, site plans, as-builts.
You get: correct line weights, organized layers (walls, doors, fixtures, dimensions, text), title block preserved, and text as real editable text. I've produced hundreds of construction document sets, so I know what a usable CAD file looks like yours will open and be ready to work in, not ready to clean up.
Need more sheets, markups incorporated, or a full drawing set converted? Message me for a custom offer.
Fiverr does not screen freelancers in this category. Please verify qualifications and discuss requirements with the freelancer before ordering, including any preferences regarding the use of AI tools.
AutoCAD and SketchUp Drafting Specialist, Residential Interiors
Languages
What file types can you work from?
PDFs, scans, photos of hand sketches — even phone photos of printed drawings, as long as the dimensions are readable. CAD files (.dwg, .dxf) are welcome too.
Is this an automated/vector-trace conversion?
No. Automated traces produce garbage lines and broken text. I redraw your sheets properly in AutoCAD, so every line is clean, on the correct layer, and your text is real, editable text.
Do I receive the source .dwg file?
Yes — every package includes the native .dwg, plus a PDF for easy viewing and printing.
Can you convert a full drawing set?
Yes. My Premium package covers up to 15 sheets. Larger sets are welcome — message me for a custom offer.
What if my PDF is a scan of an old, low-quality drawing?
Send it over first and I'll take a look before you order. I'll tell you honestly whether it's workable and what it'll cost.


