Browse categories
Explore
Fiverr Pro
English
$
USD
BUILDING PERMIT · ARCHITECTURE · AUTOCAD DRAFTING · FLOOR PLANS · SITE PLANS · MEP · HVAC · STRUCTURAL DRAWINGS · FRAMING PLANS · ADU PLANS · AS-BUILT DRAWINGS
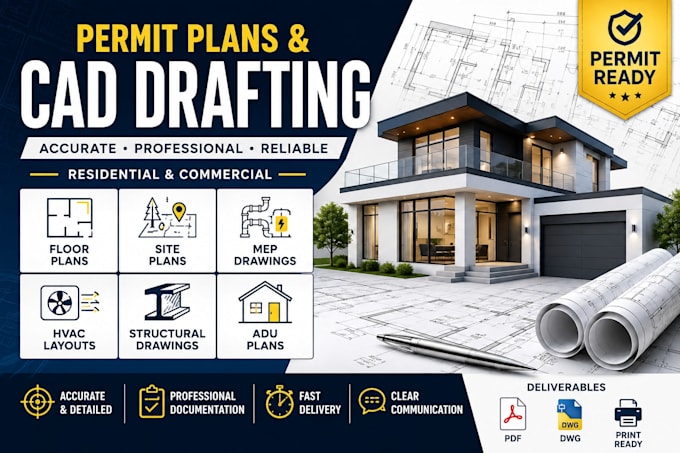
Hi, I'm Bright, a dedicated architectural and engineering draftsman specializing in clear, accurate construction and permit drawing documentation for residential and commercial projects.
Whether you need a floor plan, site plan, AutoCAD drafting, HVAC layout, MEP drawings, structural drawings, framing plan, ADU plan, or as-built drawings, I can help turn your project information into professional drawing documents.
Services I Provide
Why Work With Me?
Please message me before ordering so we can discuss your project requirements, drawings, dimensions, and local permit requirements


Project scale:
Building
Building type:
Residential
•
Commercial
•
Office & workspace
Please inform the freelancer of any preferences or concerns regarding the use of AI tools in the completion and/or delivery of your order.