Browse categories
Explore
Fiverr Pro
English
$
USD

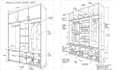
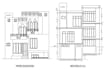
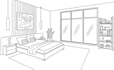
Poorly detailed interior drawings can lead to costly mistakes, unclear measurements, and confusion during construction or installation. I create accurate, professional interior elevation drawings, bedroom elevations, wardrobe elevations, TV unit elevations, furniture drawings, and AutoCAD working drawings that turn your ideas into clear, buildable designs.
I can create or redraw elevations from sketches, images, PDFs, or existing plans with precise dimensions and clean CAD detailing.
My services include:
You will receive:
Perfect for homeowners, interior designers, contractors, builders, and furniture makers.
Message me with your sketch, dimensions, or reference before ordering.
Fiverr does not screen freelancers in this category. Please verify qualifications and discuss requirements with the freelancer before ordering, including any preferences regarding the use of AI tools.
Architectural Design Specialist, 2D, and 3D floor plan Solutions
Languages
1. What information do you need to start my bedroom, office, or interior design plan?
Please provide your room dimensions, measurements, sketches, images, inspiration references, or existing drawings. I can create a detailed bedroom design, office layout, wardrobe plan, and TV unit design based on your requirements.
2. Can you create a custom wardrobe and TV unit design for my room?
Yes, I can design a functional wardrobe layout and TV unit design with proper storage planning, furniture placement, dimensions, and a modern interior arrangement suitable for your space.
3. Do you provide front elevation drawings for houses and buildings?
Yes. I create professional front elevation plans showing the exterior appearance, architectural details, materials, and design concepts for residential and commercial properties.
4. Can you design office layouts and space planning?
Yes, I can create a practical office layout design with workstation arrangement, furniture placement, storage solutions, and efficient space planning to improve workflow and functionality.
5. What files will I receive after completing the project?
Depending on your package, you can receive professional drawings in formats such as PDF, JPG, PNG, or CAD/DWG files. If you need specific file formats or revisions, please discuss them before placing your order.


