Browse categories
Explore
Fiverr Pro
English
$
USD
Precision Drafting, Permit Drawings, Professional CAD Services
Hi! Welcome!
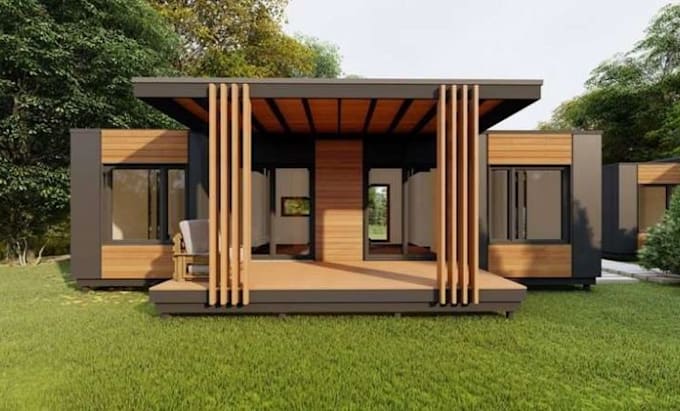
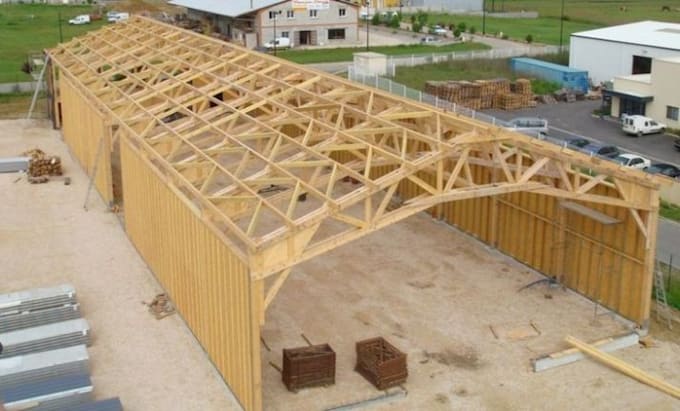
Bring your project to life with accurate, practical, and professional timber and wood structure drawings. I provide detailed wood framing, timber framing, framing plans, roof framing, and roof truss design for residential and light construction projects.
My services include:
I can transform your sketches, architectural plans, PDFs, or existing drawings into clear AutoCAD 2D CAD drawings and construction-ready layouts. I focus on accuracy, clean drafting, practical detailing, and designs suited to your project requirements.
Whether you need a timber structure, wood framing, roof truss, structural plan, or complete framing drawing, I'm ready to help.
Send me your project details today and lets create precise, professional framing and truss plans for your construction project!
Project scale:
Building
Building type:
Residential
•
Commercial
•
Industrial
Material speciality:
Concrete
•
Wood
Please inform the freelancer of any preferences or concerns regarding the use of AI tools in the completion and/or delivery of your order.