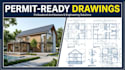
I will create engineering architectural, civil structural and mep permit ready drawings

United States

I speak English

US Licensed Professional Engineer and Architectural Designer

Hello! I am a multi-disciplinary professional engineer and architectural designer with extensive experience delivering code-compliant, permit-ready drawing packages for the US construction market. Na...
About this Gig

I provide comprehensive, permit-ready drawing packages tailored specifically to meet US building codes and local jurisdiction requirements. Whether you are building a residential addition, a commercial tenant improvement, or a new custom structure, I deliver coordinated documentation that avoids costly city rejections.


What My Service Covers:

  • Architectural Plans: 2D Floor Plans, Roof Plans, Elevations, Sections, and Site Plans.
  • Civil & Structural Engineering: Foundation Designs, Framing Layouts, Retaining Walls, Rebar Detailing, and Structural Calculations.
  • MEP & HVAC Drawings: Mechanical, Electrical, Plumbing, and HVAC schematic routing integrated cleanly into your layout.
  • Permit-Ready Formatting: Clear dimensions, notes, legend details, and compliance-focused layouts designed for fast municipal plan check approval.


Why Work With Me:

  • Deep adherence to local standards and international building codes (IBC/IRC).
  • Clean, professional, and well-organized CAD/Revit drawing sheets.
  • Seamless multi-discipline coordination under one roof.


Please message me before ordering to discuss your project specifics, scope requirements, and city guidelines.
Project scale:

Building

Building type:

Residential

Commercial

Office & workspace

Material speciality:

Concrete

Steel

Delivery style preference

Please inform the freelancer of any preferences or concerns regarding the use of AI tools in the completion and/or delivery of your order.