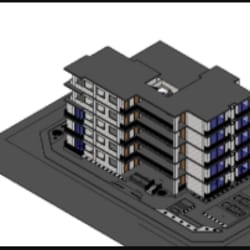
I will create 3d residencies multifamily apartment, exterior revit bim design layout

W
wurability
W
wurability
Real estate

About this gig

Need a professional 3D apartment or multifamily residential design with a coordinated Revit BIM model? I can transform your sketch, floor plan, CAD drawing or concept into a detailed architectural model with floor plans, elevations, sections and photorealistic 3D visualization.


What you will get:

  • Residential/apartment floor plans
  • 3D Revit BIM model
  • Site planning
  • Elevations
  • Sections
  • Exterior design
  • Interior visualization
  • Landscape
  • Photorealistic renders
  • Presentation-ready drawings


Please message me before ordering so I can review your drawings, building size, number of floors and required deliverables and recommend the right package

Service verification and delivery style preference

Fiverr does not screen freelancers in this category. Please verify qualifications and discuss requirements with the freelancer before ordering, including any preferences regarding the use of AI tools.

Get to know Real estate

Real estate

Residential And Multifamily Architectural Designer Revit BIM 3D Visualization

  • FromUnited Kingdom
  • Member sinceFeb 2026
  • Languages

    English, Spanish, Czech, German, French, Italian, Finnish, Portuguese, Japanese
I help architects, developers, contractors and property professionals turn residential concepts, sketches and CAD drawings into coordinated Revit/BIM models, architectural drawings and photorealistic 3D presentations

Other Architecture & Interior Design Services I Offer