Browse categories
Explore
Fiverr Pro
English
$
USD
CAD Drafter Facade and Metal Wall Panel Shop Drawing Specialist
Are you looking to transition physical property assets into an intelligent, data-rich digital twin ecosystem?
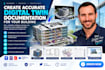
I provide professional Digital Twin Documentation and Modeling services, creating exact digital replicas of your buildings optimized for facility management, space planning, and operations. I translate blueprints, CAD files, or point cloud data into a unified smart model using Autodesk Revit.
What My Digital Twin Packages Offer:
Please contact me BEFORE placing an order. Digital twins vary based on your operational goals and available data. Lets discuss your platform requirements first!

Project scale:
Building
Building type:
Residential
•
Commercial
•
Office & workspace
Material speciality:
Concrete
•
Steel
Please inform the freelancer of any preferences or concerns regarding the use of AI tools in the completion and/or delivery of your order.
What platform or file formats do you deliver the Digital Twin in?
The primary delivery is a highly structured native Autodesk Revit (.rvt) file. I also provide open-BIM IFC (.ifc) files for universal compatibility, along with asset parameter spreadsheets (COBie/Excel) depending on your package.
Can this digital twin be linked to live IoT sensors or facility management platforms?
Yes. The geometry and parameter infrastructure are built explicitly to allow web-hook tracking, asset key tagging, and easy migration into major smart-building dashboards and CAFM systems.
What do I need to provide to get started?
Any existing documentation you have! This includes PDF blueprints, CAD files, original construction sheets, specifications booklets, or laser scan data. The more information provided, the more robust the twin data will be.
