Browse categories
Explore
Fiverr Pro
English
$
USD
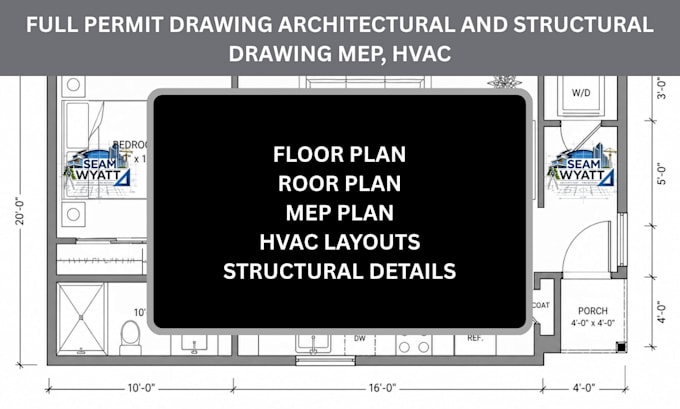
Need complete Architectural, Civil, Structural, MEP, and HVAC permit drawings for your residential or commercial project? I provide professional, detailed, and permit ready drawing sets tailored to local building codes and approval requirements.
Services include:
Whether you are building a new home, renovating an existing property, or developing a commercial project, I will provide coordinated architectural and engineering drawings prepared for permit submission and construction.
I prioritize accuracy, code compliance, clear communication, and on time delivery to help ensure your project progresses smoothly. Contact me before ordering to discuss your project requirements.
Fiverr does not screen freelancers in this category. Please verify qualifications and discuss requirements with the freelancer before ordering, including any preferences regarding the use of AI tools.
AutoCAD and Full permit drawing engineer
Languages
What information do you need to start the project?
Please provide your sketches, dimensions, site survey, existing plans, inspiration images, or any project requirements and city comments available. The more details provided, the more accurate the drawings will be.
Do you provide permit ready architectural, structural, civil, and MEP drawings?
A: Yes. I prepare complete permit ready drawing sets, including architectural, civil, structural, electrical, plumbing, and HVAC plans in accordance with your local building requirements.