Browse categories
Explore
Fiverr Pro
English
$
USD
AutoCAD and Full permit drawing engineer
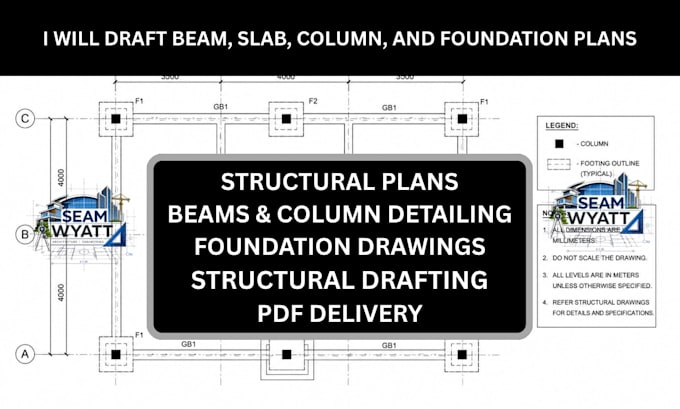
Need professional beam, slab, column, and foundation plans for your residential or commercial project? I provide complete architectural, civil, structural, and MEP drawings designed to meet local building codes and permit requirements.
My services include:
Whether you are building a new home, commercial building, addition, renovation, ADU, garage, or basement project, I deliver accurate and detailed plans that help ensure smooth permit approval and construction.
I focus on quality, clear communication, and timely delivery. Every drawing package is prepared according to applicable standards and tailored to your project requirements.
Why choose my service?
Project scale:
Building
Building type:
Residential
•
Commercial
•
Office & workspace
Material speciality:
Concrete
•
Steel
Please inform the freelancer of any preferences or concerns regarding the use of AI tools in the completion and/or delivery of your order.
What drawings are included in your service?
I provide beam, slab, column, and foundation plans along with complete architectural, civil, structural, and MEP drawings for residential and commercial projects. The drawings are prepared to meet local building codes and permit requirements.
What information do you need to start the project?
Please provide sketches, dimensions, architectural plans, site surveys, reference images, or any existing CAD/PDF files. The more details you provide, the more accurate the drawings will be.
Can you prepare permit-ready drawings for new construction and renovations?
Yes. I can create permit-ready drawing sets for new homes, additions, remodels, garages, ADUs, basements, and commercial projects. The plans are prepared according to applicable codes and standards for your project location.