Browse categories
Explore
Fiverr Pro
English
$
USD


HELLO AND WELCOME!
Need organized cabinet drawings that are ready for the next stage of production?
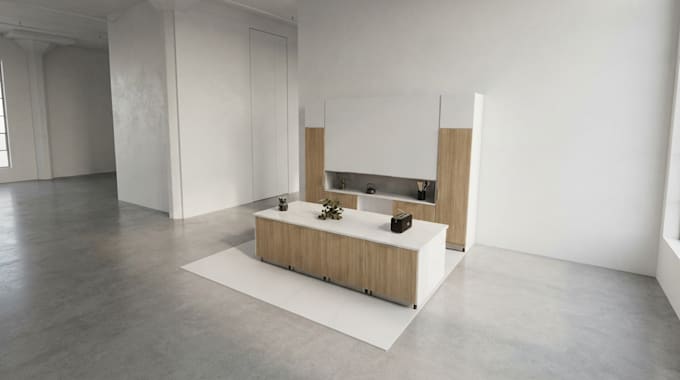
I will create detailed production-ready cabinet drawings in Mozaik based on your project requirements, dimensions, and construction specifications.
I can prepare documentation for:
Production documentation can include:
I can work from your existing Mozaik project, AutoCAD drawings, floor plans, sketches, measurements, or other cabinet references.
My goal is to transform your cabinet design into clear, structured documentation that can support fabrication, production planning, and cabinet manufacturing workflows.
This service is suitable for cabinet manufacturers, contractors, woodworking businesses, kitchen designers, and professionals who need organized production documentation.
Send a message and Let's prepare your cabinet project for a smooth and organized production workflow.
Fiverr does not screen freelancers in this category. Please verify qualifications and discuss requirements with the freelancer before ordering, including any preferences regarding the use of AI tools.
kitchen
Languages
What makes production-ready drawings different from regular cabinet drawings?
Production-ready documentation focuses on the technical information needed to support fabrication and manufacturing workflows.
Can you prepare a complete kitchen for production?
Yes. Complete kitchen cabinet projects can be prepared depending on their complexity and the selected package.
Can you work with my existing Mozaik project?
Yes. You can provide an existing Mozaik project for development and production documentation.
Can you work from AutoCAD drawings?
Yes. AutoCAD drawings, PDFs, floor plans, sketches, and measurements can be used as project references.
Can you prepare CNC-related documentation?
Yes, CNC-focused requirements can be discussed before ordering to determine the exact files and outputs required.