Browse categories
Explore
Fiverr Pro
English
$
USD

Level 2
13 orders in queue




Gig Summary

United States
Outstanding service and professional work. He completed the full patio drawing set, including the floor plan, foundation plan, structural details, and construction...
United States
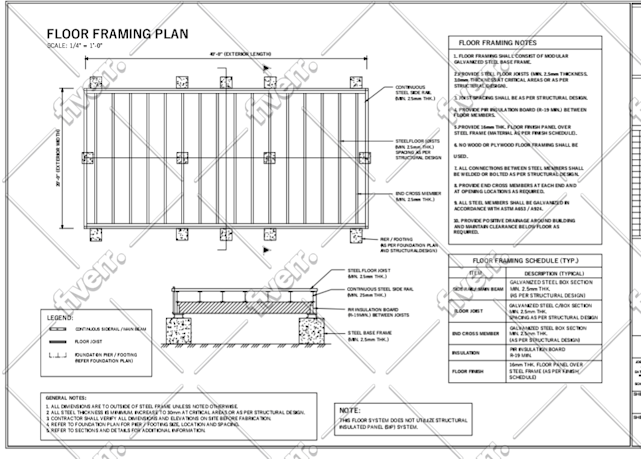
Excellent work! The seller delivered a professional and well-organized floor framing plan with clear dimensions, structural details, framing notes, schedules,...
United States
Excellent work and a very professional result. The building section is detailed, well organized, and clearly annotated with construction materials, structural...

United Kingdom
Exceptional architectural drafting! The 2D floor plan provided in PDF exceeded my expectations. The layout is incredibly clean, and the attention to technical...
United States
Excellent work on these architectural elevation drawings. The details delivered are highly professional, clean, and technically accurate. The seller did a fantastic...
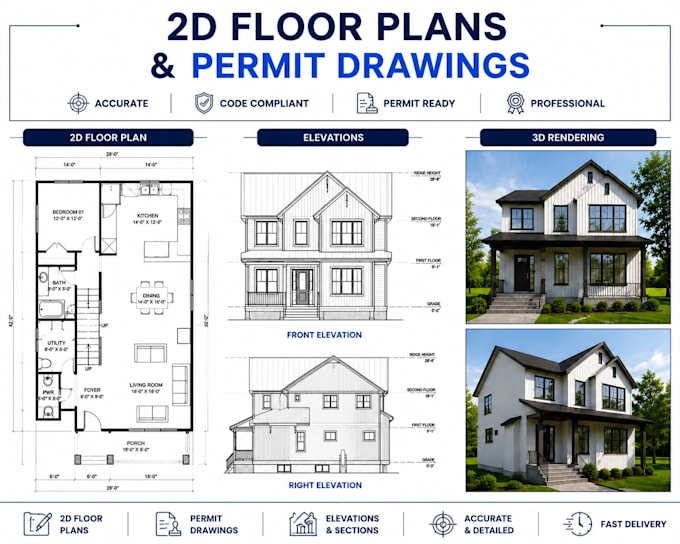
Looking for professional architectural, structural & MEP construction drawings for your project?
With 9+ years of experience and 400+ completed projects, I provide accurate permit drawings, construction documents, 2D floor plans, house plans, and CAD drawings for residential projects, renovations, additions, and new construction.
SERVICES INCLUDED:
Architectural Drawings
2D Floor Plans & House Plans
Elevations, Sections & Roof Plans
Site Plans & Permit Sets
Door & Window Schedules
Construction Details
Structural Drawings
Foundation & Framing Plans
Floor, Wall & Roof Framing
Structural Details & Sections
Engineering Coordination
MEP Drawings
Electrical & Lighting Plans
Plumbing Layouts
HVAC / Mechanical Plans
Panel Schedules & System Details
ADDITIONAL SERVICES
New Construction & Renovations
ADUs, Additions & Remodeling
Garages, Decks, Patios & Basements
3D Architectural Visualization
Permit Revisions & PDF to AutoCAD/Revit
WHY CHOOSE ME?
400+ Projects Completed
Professional & Detailed Drawings
CAD/BIM Expertise
Fast Turnaround
Multiple Revisions
Contact me before ordering to discuss your project requirements and permit needs
Fiverr does not screen freelancers in this category. Please verify qualifications and discuss requirements with the freelancer before ordering, including any preferences regarding the use of AI tools.
Clear Architectural Drawings Builders Can Follow with Confidence
Level 2
Languages
What do you need to start the project?
I need your floor plan, dimensions, reference images, and all project details.
Which software do you use?
I use SketchUp, Revit, and professional rendering tools.
Can you work from hand sketch or PDF?
Yes, I can work from hand sketches, PDFs, images, and drawings.
Do you design residential and commercial projects?
Yes, I work on homes, offices, shops, and commercial spaces.
Will I get revisions?
Yes, revisions are included based on the package you choose.
Can you make a custom offer for my project?
Yes, I can create a custom offer based on your requirements
Do you provide source files?
Yes, source files can be provided if included in the package
How long will the project take?
Delivery time depends on the size and complexity of the project
| (295) | ||
| (8) | ||
| (4) | ||
| (3) | ||
| (1) |
jasonshaw8
United States
Excellent work on my residential permit drawings. The architectural plans were accurate, detailed, and prepared according to permit requirements. The seller understood my project requirements quickly and delivered a professional set of drawings with great attention to detail. Highly recommended!
$50
Price
5 days
Duration

ardenblak
United States
I hired this service for permit drawings and was impressed with the quality of work. The architectural plans were well-organized, detailed, and matched the requirements of my local building department. The revisions were handled quickly and professionally.
$50
Price
3 days
Duration

lisajharris
United States
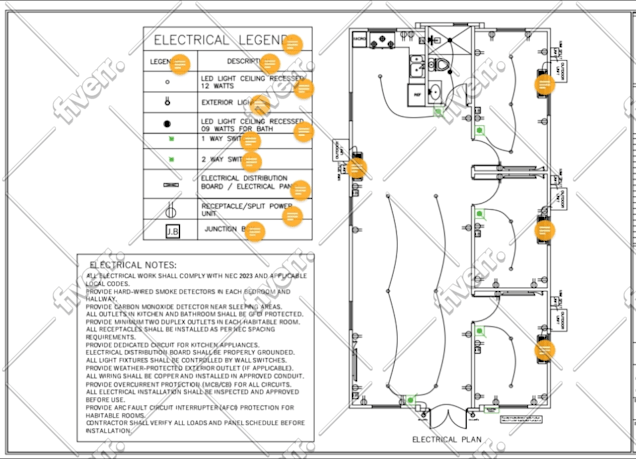
The seller delivered a clear, detailed, and professionally organized electrical plan. The lighting, switches, receptacles, panel locations, wiring connections, legend, and electrical notes were presented neatly and were easy to understand. The drawing matched my requirements, communication was smooth,...
$50
Price
4 days
Duration
denawclayton
United Kingdom
Excellent experience working with this seller. The 2D floor plan and construction drawings were prepared with great attention to detail and accuracy. The seller understood my requirements quickly and delivered professional-quality work. Highly recommended for architectural drafting services.
$50
Price
5 days
Duration
milliehowelll
United States
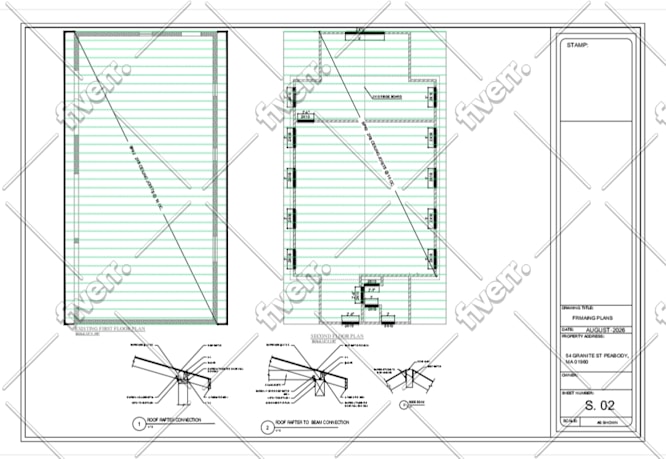
Excellent work! The seller delivered a professional and well-organized floor framing plan with clear dimensions, structural details, framing notes, schedules, legends, and section details. The drawing was accurate, easy to understand, and prepared to a high standard. Communication was smooth, and the...
$50
Price
4 days
Duration
| (295) | ||
| (8) | ||
| (4) | ||
| (3) | ||
| (1) |
jasonshaw8
United States
Excellent work on my residential permit drawings. The architectural plans were accurate, detailed, and prepared according to permit requirements. The seller understood my project requirements quickly and delivered a professional set of drawings with great attention to detail. Highly recommended!
$50
Price
5 days
Duration
ardenblak
United States
I hired this service for permit drawings and was impressed with the quality of work. The architectural plans were well-organized, detailed, and matched the requirements of my local building department. The revisions were handled quickly and professionally.
$50
Price
3 days
Duration
lisajharris
United States
The seller delivered a clear, detailed, and professionally organized electrical plan. The lighting, switches, receptacles, panel locations, wiring connections, legend, and electrical notes were presented neatly and were easy to understand. The drawing matched my requirements, communication was smooth,...
$50
Price
4 days
Duration
denawclayton
United Kingdom
Excellent experience working with this seller. The 2D floor plan and construction drawings were prepared with great attention to detail and accuracy. The seller understood my requirements quickly and delivered professional-quality work. Highly recommended for architectural drafting services.
$50
Price
5 days
Duration
milliehowelll
United States
Excellent work! The seller delivered a professional and well-organized floor framing plan with clear dimensions, structural details, framing notes, schedules, legends, and section details. The drawing was accurate, easy to understand, and prepared to a high standard. Communication was smooth, and the...
$50
Price
4 days
Duration