Browse categories
Explore
Fiverr Pro
English
$
USD

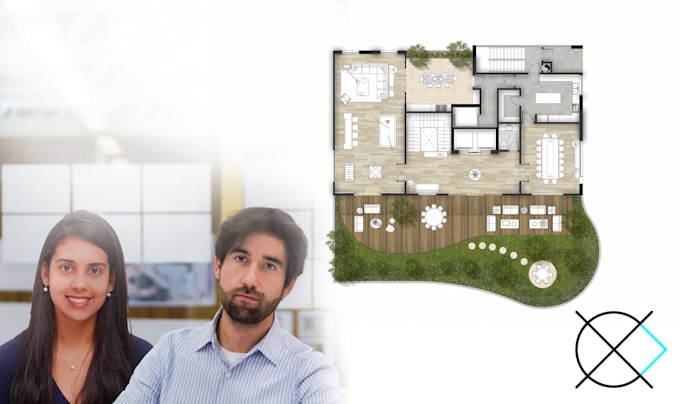
Hello there :)
1. Definition of the project:
We can create professional illustrated architectural plans to help you present your projects, choose one of the following options or let's come up with something new!
- 2D realistic
- 2D abstract
- 3D pro realistic
2. Placement of order:
- Please contact us first to discuss the project:
Project information can be provided in text format, sketches, 3D models, and reference images for project understanding.
- Confirmation of pricing and project deadline.
3. Our ToolBox:
- BIM [REVIT, ArchiCAD]
- 2D Drawing [AutoCAD, Procreate]
- 3D Modeling [Sketch-up, Rhino]
- Rendering [V-ray, Artlantis, Lumion, Cinema 4D, KeyShot]
- Post-Production [Photoshop, Illustrator, InDesign, After Effects]
- Web Design [Wix and Muse]
For any questions, please feel free to contact us
Thanks :)
XCArquitectos
Fiverr does not screen freelancers in this category. Please verify qualifications and discuss requirements with the freelancer before ordering, including any preferences regarding the use of AI tools.
Drawing ideas into reality, one line at a time
Languages

Mutti
Crops Farming
