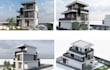
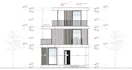
I will do professional autocad drafting

X
xhoana_osmani
X
xhoana_osmani
Xhoana Osmani

About this gig

Looking for precise and professional 2D architectural drawings? You are in the right place!

As an architecture graduate, I convert your hand sketches, PDFs, or ideas into clean, standard-compliant AutoCAD plans.

What I offer:

  • 2D Floor Plans & Layouts with accurate dimensions.
  • Sketch/PDF to CAD conversions.
  • Lightweight 3D Modeling in SketchUp or Revit (no heavy rendering).
  • FREE Source File (.dwg) included.

Why work with me?

  • Professional architectural background.
  • High precision and fast delivery.


Service verification and delivery style preference

Fiverr does not screen freelancers in this category. Please verify qualifications and discuss requirements with the freelancer before ordering, including any preferences regarding the use of AI tools.

Get to know Xhoana Osmani

Xhoana Osmani

Architect

  • FromAlbania
  • Member sinceJul 2026
  • Languages

    Albanian, English, Italian
Architect and Urbanism graduate with a background in architectural design, 3D modeling, and technical roles. Proficient in AutoCAD, SketchUp, Lumion, and V-Ray, with a strong focus on precision, space evaluation, and turning concepts into reality.