Browse categories
Explore
Fiverr Pro
English
$
USD


PROFESSIONAL ARCHITECTURAL VISUALIZATION
Transform your building designs into stunning technical illustrations!
I create detailed architectural visualizations for:
Residential houses (container homes, modern villas, tiny houses)
Commercial buildings
Interior layouts
Construction documentation
WHAT YOU GET:
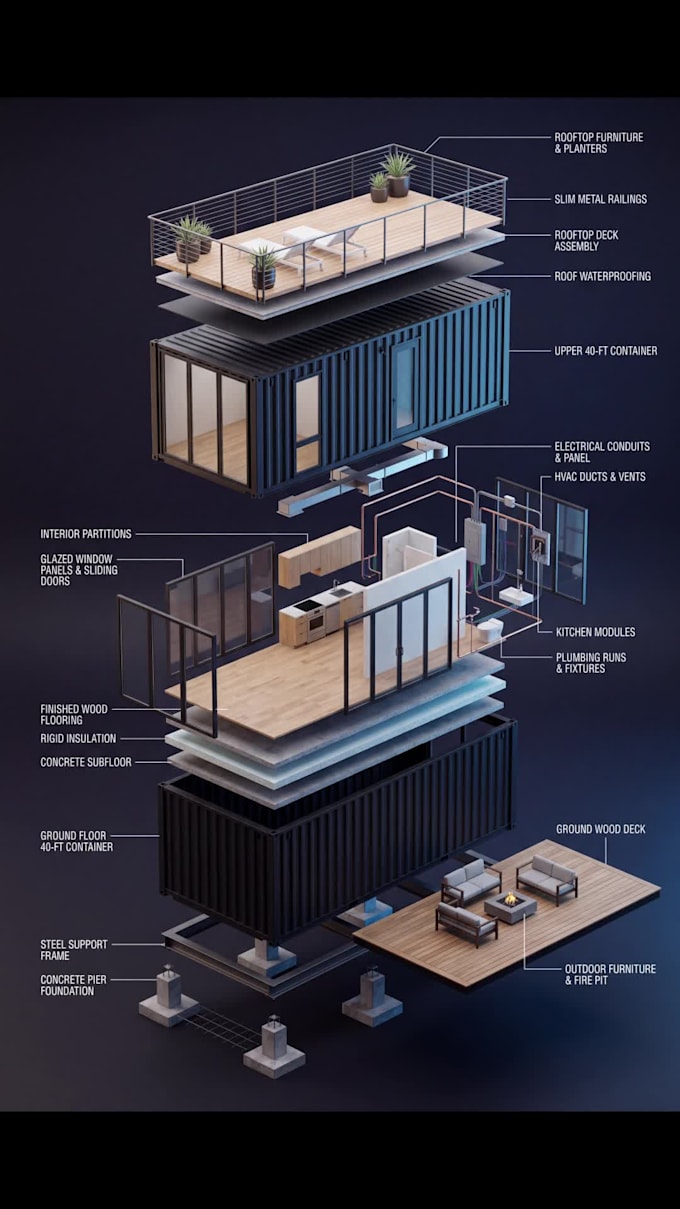
Exploded View diagrams (all components separated)
Professional Blueprint drawings (floor plans, elevations, sections)
Cutaway illustrations (interior visible)
X-Ray visualizations (structural analysis)
3D renderings
PERFECT FOR:
Architects & designers
Real estate developers
Construction companies
Marketing materials
Building permits & documentation
Educational content
WHY CHOOSE ME:
AI-powered workflow = fast delivery (3-6 days)
Professional architectural standards
Detailed technical annotations
Commercial use rights included
Real portfolio: see my container house project!
REQUIREMENTS:
Please provide photos, sketches, or reference images of your building. The more details, the better the result!
️ CONTACT ME BEFORE ORDERING to discuss your project!
Please inform the freelancer of any preferences or concerns regarding the use of AI tools in the completion and/or delivery of your order.
Web Developer and Digital Marketing Specialist
Languages
What do you need to start?
Photos, sketches, floor plans, or reference images of your building
Can you work with any architectural style?
Yes! Modern, traditional, container homes, tiny houses, commercial buildings.
What format will I receive?
High-resolution PNG, JPG, and PDF files. Source files available.
Do you provide construction-ready blueprints?
I create conceptual blueprints for visualization and marketing. For official construct
How long does it take?
Basic: 3 days, Standard: 4 days, Premium: 6 days. Rush delivery available.