Browse categories
English
$
USD
Connect to your AI

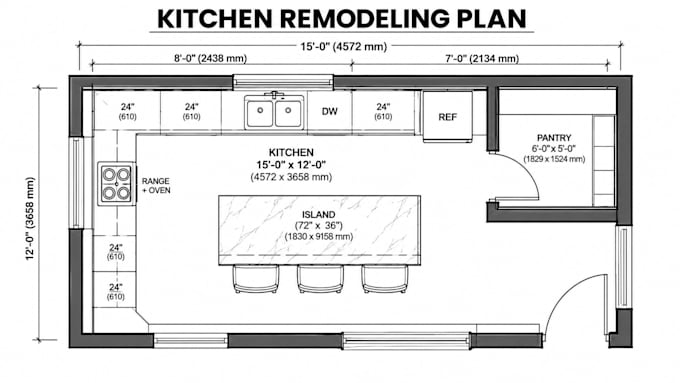

Are you planning a kitchen renovation or looking to improve your existing kitchen layout?
I will remodel your kitchen floor plan with functional cabinet arrangements, optimized appliance placement, and efficient space planning tailored to your requirements.
My services include:
- Kitchen floor plan remodeling
- Existing kitchen layout redesign
- Kitchen cabinet placement
- Upper and lower cabinet layouts
- Refrigerator, sink and stove positioning
- Kitchen island arrangements
- Countertop and storage planning
- Appliance placement layouts
- Kitchen work triangle optimization
- Door and window layout adjustments
- Kitchen space optimization
What you will receive:
- Professional AutoCAD 2D drawings
- Clear dimensions and room labels
- Functional cabinet arrangements
- Organized appliance layouts
- Existing and proposed floor plans as agreed
- PDF and editable DWG files as agreed
Whether you are remodeling a small kitchen, modernizing an outdated space, or planning a complete kitchen renovation, I can help create a practical and efficient layout.
Send your existing floor plan, measurements, sketches, or design requirements to get started.
Fiverr does not screen freelancers in this category. Please verify qualifications and discuss requirements with the freelancer before ordering, including any preferences regarding the use of AI tools.
Positioning: Kitchen remodels, additions, garage conversions, basements
Languages
Q1. Can you remodel my existing kitchen floor plan?
Yes. I can redesign your existing kitchen layout, improve cabinet arrangements, reposition appliances, and optimize available space.
Q2. Can you design L-shaped, U-shaped, and island kitchens?
Yes. I can create L-shaped, U-shaped, galley, parallel, straight-line, and kitchen island layouts according to your available space.
Q3. Can you include detailed cabinet and appliance placement?
Yes. I can arrange upper and lower cabinets, refrigerators, ovens, cooktops, sinks, dishwashers, countertops, and kitchen storage.
Q4. Can you work from kitchen sketches and existing measurements?
Yes. I can work with hand-drawn sketches, existing floor plans, photographs, measurements, and reference designs.
