Browse categories
English
$
USD
Connect to your AI

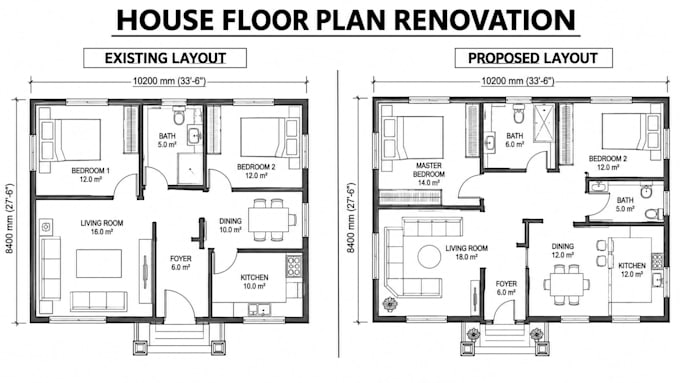

Do you have an existing house floor plan that needs modernization, better room arrangements, or improved space utilization?
I will renovate and redesign your existing residential floor plans to create more functional, practical, and efficient living spaces.
My services include:
- Existing house floor plan redesign
- Residential renovation layouts
- Modern home layout improvements
- Room arrangement modifications
- Living room and bedroom reorganization
- Kitchen and bathroom layout updates
- Wall and partition layout revisions
- Door and window repositioning
- Furniture placement planning
- Space optimization and circulation improvements
- Existing and proposed floor plans
What you will receive:
- Professional AutoCAD 2D drawings
- Clear room dimensions and labels
- Existing and proposed layouts
- Organized architectural presentation
- PDF and editable DWG files as agreed
Whether you are renovating an old house, modernizing an outdated layout, or improving your home's functionality, I can help transform your existing floor plan.
Send your existing drawings, measurements, sketches, or renovation requirements to get started.
Fiverr does not screen freelancers in this category. Please verify qualifications and discuss requirements with the freelancer before ordering, including any preferences regarding the use of AI tools.
Positioning: Kitchen remodels, additions, garage conversions, basements
Languages
Q1. Can you redesign my existing house floor plan?
Yes. I can review your existing floor plan and develop an improved layout based on your renovation goals, available space, and room requirements.
Q2. Can you modernize an outdated house layout?
Yes. I can improve room arrangements, circulation, privacy, furniture placement, and overall space utilization while considering your preferred design direction.
Q3. Can you work with old house plans or scanned drawings?
Yes. I can work from existing PDF drawings, scanned plans, photographs, sketches, and AutoCAD files, provided the necessary dimensions and details are available.
