Browse categories
Explore
Fiverr Pro
English
$
USD


-模型_lxhpt1.jpg)
Professional 2D Floor Plan Design | CAD House Layout Drawing
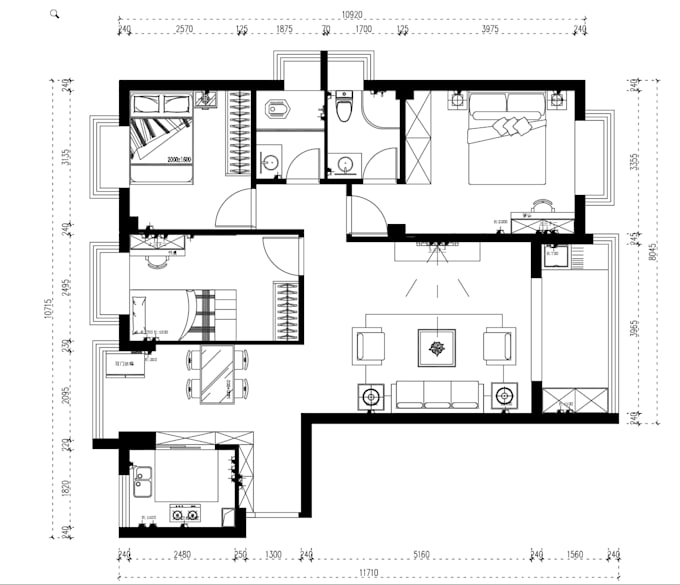
Are you looking for clean, precise residential 2D floor plans for your home renovation, real estate listing, interior planning or construction reference? I will create accurate 2D architectural floor plans with furniture layout tailored to your house dimensions and requirements.
What I Offer In All Packages:
1、Precise measurement conversion (feet / meter available)
2、Standard room labeling: bedroom, bathroom, kitchen, living room, closet & hallway
3、Clear wall thickness, door & window positioning
4、Multiple file formats: PNG, JPG, PDF, editable DWG CAD file
5、Fast 1-day turnaround time
6、Friendly revision service to meet your demands
How It Works
1、Send me your hand sketch, dimensions, old blueprint or photo
2、I draft the floor plan and send preview for your confirmation
3、Revise according to your feedback
4、Deliver all final files once approved
Why Choose Me?
1、Fast communication & reliable delivery
2、8+ years in architectural visualization
If you have any special demands or custom layout needs, feel free to send me a message before placing your order!
Fiverr does not screen freelancers in this category. Please verify qualifications and discuss requirements with the freelancer before ordering, including any preferences regarding the use of AI tools.
Bring your property to life with 2D, 3D and virtual staging
Languages
Are you there?
Yes, I'm glad to serve you. Please tell me what your requirements are.