Browse categories
Explore
Fiverr Pro
English
$
USD
Professional Structural Engineer and Residential Design Expert
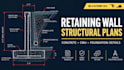
In most jurisdictions across Maryland and Virginia, any retaining wall stabilizing a slope or exceeding 4 feet in height strictly requires structural engineering drawings to clear county plan reviews. I specialize in designing safe, durable, and permit-ready residential retaining walls tailored to standard building codes.
Whether you are dealing with a sloped yard, a driveway cut, or a tiered landscaping project, I will provide the technical blueprints required by your local building department.
What This Gig Offers:
Why Choose This Service?

Project scale:
Building
Building type:
Residential
•
Commercial
•
Industrial
Material speciality:
Concrete
Please inform the freelancer of any preferences or concerns regarding the use of AI tools in the completion and/or delivery of your order.
