Browse categories
Explore
Fiverr Pro
English
$
USD

Hello and welcome!
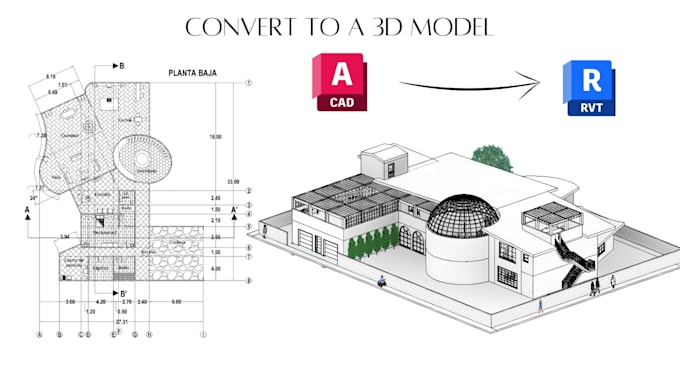
Do you have architectural drawings in PDF, AutoCAD, hand sketches, images, or scanned documents and need them converted into a professional Revit BIM model?
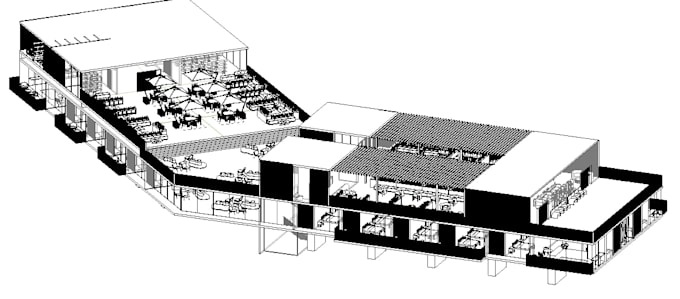
I can accurately recreate your project in Autodesk Revit and deliver a clean, organized, and professional BIM model ready for design development, documentation, coordination, or visualization.
What I can convert:
-PDF drawings to Revit
-AutoCAD (DWG) files to Revit
-Hand sketches to Revit
-Scanned floor plans to Revit
-Images and blueprints to Revit BIM models
Deliverables:
-Revit (.RVT) file
-Floor plans, elevations, and sections with a level of detail based on the selected package
-Organized BIM model
-Greater modeling accuracy and documentation in Standard and Premium packages
Why choose me?
Architect with professional design experience
Accurate and detail-oriented modeling
Clear communication
Fast delivery
High-quality BIM standards
Please contact me before placing an order so I can review your requirements, evaluate the project scope, and confirm that I can provide the best solution for your needs.
I look forward to working with you!
Fiverr does not screen freelancers in this category. Please verify qualifications and discuss requirements with the freelancer before ordering, including any preferences regarding the use of AI tools.
Architect, Concept Design, BIM Modeling and Architectural Visualization
Languages
What file formats do you accept?
I accept PDF, DWG (AutoCAD), JPG, PNG, scanned drawings, hand sketches, and other architectural reference files.
Do you include furniture, landscaping, or MEP systems?
This service includes architectural BIM modeling with basic furniture depending on the selected package. Landscaping and MEP systems are not included. Please contact me if you require additional services.
Can you work with old or low-quality drawings?
Yes, as long as the drawings are readable. If the provided files lack sufficient information, I will contact you before starting the project to discuss the best solution.
Which Revit versions do you support?
I can deliver the project in different Revit versions upon request. Please specify your preferred version before placing the order.
Why should I contact you before placing an order?
Every project is unique. Contacting me first allows me to review your files, confirm that I can meet your requirements, and ensure you select the most appropriate package.