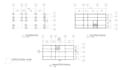
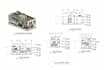
I will create foundation plan for excavation site work, footing detail drawing design

Y
yafhalu
Y
yafhalu
Yaf halu

About this gig

Welcome here!


2d drawing is very essential part of architectural design and construction, so it is very important that the drawings must have professional quality. I offer my service of AutoCAD with 100% satisfaction!


I will design accurate :

  • Foundation Plan
  • Foundation Beam Details
  • Framing Plan (Bearing Walls & Ceiling Joists)
  • Framing Plan (Roof)
  • Framing Details
  • Shear Details
  • Bracing Panel Details
  • Elevation and section
  • Floor plan design


My drawings are created using AutoCAD / PDF / DWG, based on your requirements and local building standards.

Service verification and delivery style preference

Fiverr does not screen freelancers in this category. Please verify qualifications and discuss requirements with the freelancer before ordering, including any preferences regarding the use of AI tools.

Get to know Yaf halu

Yaf halu

Expert CAD designer

  • FromUnited Kingdom
  • Member sinceAug 2026
  • Avg. response time16 hours
  • Languages

    English, French, Spanish, German
Hello there! I'm Yaf, a dedicated Draftsman, specialized in creating precise, code-compliant architectural drawings, for residential, commercial, and mixed-use projects. My expertise includes AutoCAD drafting, 2D/3D modeling, and permit-ready documentation. I'm committed to delivering high-quality work, meeting deadlines, and ensuring client satisfaction. Let’s discuss your project and develop the right solution together.