Browse categories
Explore
Fiverr Pro
English
$
USD

Level 1


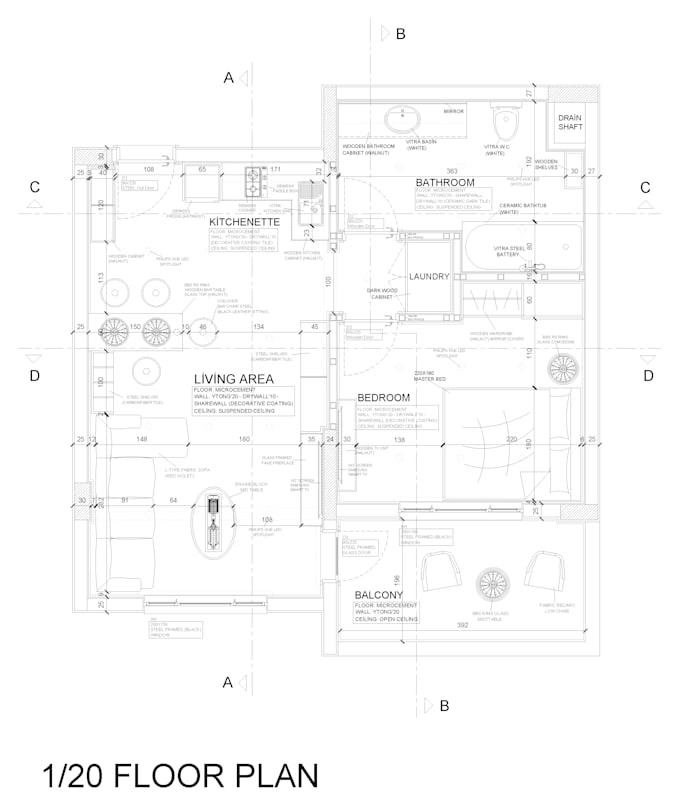
Based on your layout I'll draw a professional 1/20 scale detailed 2D floor plan for your interior projects, adhering to technical drawing standards. You will receive this drawing along with the CAD file in your specified formats, and you'll have the right to one revision. Feel free to reach out to me to discuss your specific requirements. Additionally, if you require any other technical drawings such as 1/50 scale floor plans, sections, elevations, detail drawings, you can find these services in my gig listings.
Fiverr does not screen freelancers in this category. Please verify qualifications and discuss requirements with the freelancer before ordering, including any preferences regarding the use of AI tools.
Simple, purposeful and clean
Level 1
Languages
| (1) | ||
| (0) | ||
| (0) | ||
| (0) | ||
| (0) |

abhindix

India
Yunus was amazing! He went above and beyond for my work and sent me links to look back to really helpful
$50
Price
1 day
Duration
| (1) | ||
| (0) | ||
| (0) | ||
| (0) | ||
| (0) |
abhindix
India
Yunus was amazing! He went above and beyond for my work and sent me links to look back to really helpful
$50
Price
1 day
Duration