Browse categories
Explore
Fiverr Pro
English
$
USD

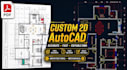


Hello! I am Yağmur, an AutoCAD expert specializing in 2D drawings for both mechanical and architectural projects.
What I offer:
2D Mechanical Parts - Detailed parts, assemblies, with full dimensions
Architectural Floor Plans - Villas, apartments, layouts with dimensions
Electrical Schematics - GES, single line diagrams, panel layouts
Delivery:
- Source file: DWG
- PDF for printing
- PNG/JPG for preview
Why me?
- Fast delivery - 24h standard
- Unlimited revisions until you are satisfied
- Clean layers, professional drafting standards
- Both mechanical & architectural 2D projects welcome
Send me your sketch, PDF, or idea and I will turn it into a professional 2D AutoCAD drawing.
Message me before ordering to discuss your project!
Please inform the freelancer of any preferences or concerns regarding the use of AI tools in the completion and/or delivery of your order.
I will draw 2D floor plans in AutoCAD
Languages


