Browse categories
Explore
Fiverr Pro
English
$
USD


Need complete permit-ready drawings for your building project?
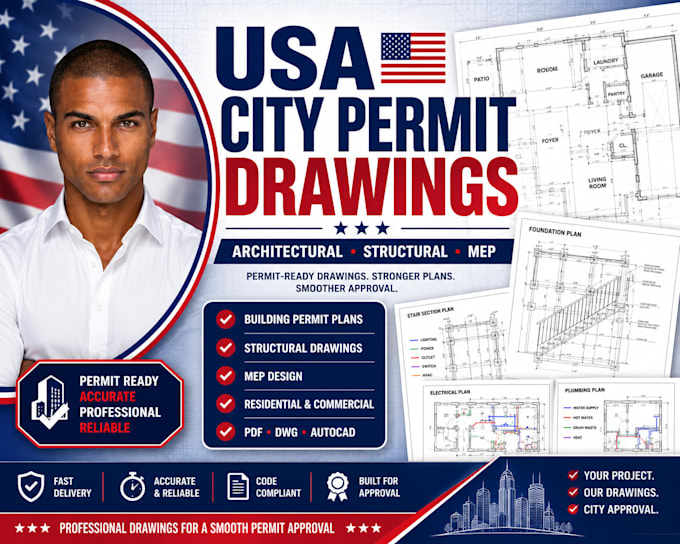
I will prepare professional Architectural, Structural, and MEP (Mechanical, Electrical & Plumbing) drawing packages for residential and commercial projects to support your building permit application.
Whether you are building a new home, ADU, garage, home addition, basement, office, or commercial building, I will create accurate and organized construction drawings based on your project requirements.
My Services
Suitable For
Before placing your order, please contact me to discuss your project requirements and choose the right package.
Fiverr does not screen freelancers in this category. Please verify qualifications and discuss requirements with the freelancer before ordering, including any preferences regarding the use of AI tools.
Architect, Residential and Commercial Permit Drawings Expert
Languages
Can you prepare drawings for USA city permits?
Yes. I prepare permit ready architectural, structural, and MEP drawing packages based on your project information and the permit requirements you provide.
Can you redraw existing plans?
Yes. I can convert hand sketches, PDFs, images, or old blueprints into professional CAD drawings.
What file formats will I receive?
You will receive PDF files, and DWG source files are included with the Standard and Premium packages.
Do you work on residential and commercial projects?
Yes. I work on houses, ADUs, garages, offices, retail buildings, apartments, and other commercial projects
Should I contact you before ordering?
Yes. Please send me your project details before placing an order so I can review the scope and recommend the best package.