Browse categories
Explore
Fiverr Pro
English
$
USD



Need a kitchen that looks great AND works in real life?
You're in the right place.
I'm a Kitchen Designer & Cabinetry Specialist with 5 years of experience, including work with ARAN CUCINE and Binova.
I create functional, realistic and buildable kitchen designs combining cabinetry knowledge, space planning, ergonomics and professional 3D visualization.
WHAT YOU'LL GET
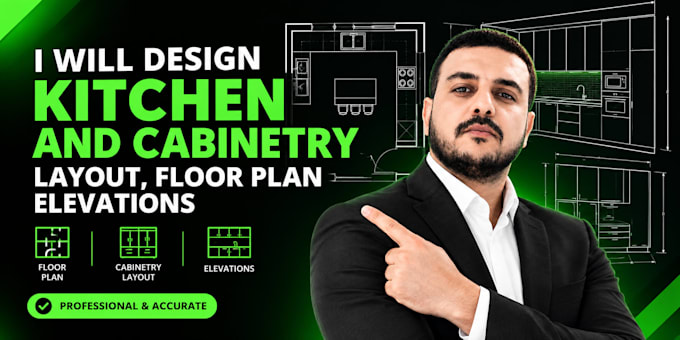
Kitchen floor plan & cabinetry layout
Cabinet elevations with dimensions
SketchUp 3D model
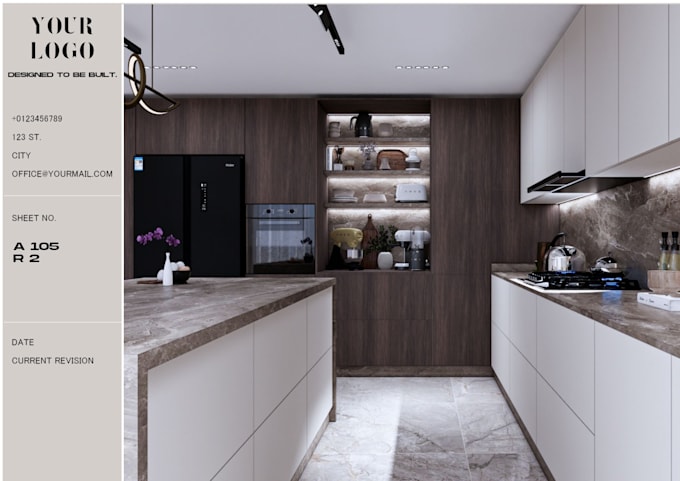
Photorealistic kitchen renders
Appliance and workspace planning
Storage and cabinet organization
Materials, finishes & lighting
Feet/inches for US & Canada
Metric dimensions for UK & Europe
I work with modern, contemporary, luxury, Shaker and frameless European kitchen styles.
HOW IT WORKS
Perfect for homeowners, contractors, cabinet makers and kitchen businesses who need a clear design before construction.
For ongoing kitchen design or cabinetry work, long-term collaboration is also available.
Fiverr does not screen freelancers in this category. Please verify qualifications and discuss requirements with the freelancer before ordering, including any preferences regarding the use of AI tools.
Kitchen Designer Cabinetry Specialist
Languages
What do you need from me to start the kitchen design?
Please provide your kitchen measurements, floor plan, photos, videos, or any existing drawings you have. Inspiration images, preferred style, appliances and cabinet preferences are also helpful.
Do you work with both metric and imperial measurements?
Yes. I can work with metric dimensions (mm/cm) and imperial measurements (feet/inches), depending on your project and location.
Will I receive a floor plan and cabinet elevations?
Yes. The included drawings depend on the package you choose. Please check the package details or message me before ordering if you need specific drawings.
Can you design a kitchen from a hand-drawn sketch or measurements?
Yes. I can develop a professional kitchen layout from sketches, measurements, photos or existing plans, as long as the provided information is sufficiently clear.
Do you provide a 3D model and realistic renders?
Yes. 3D modeling and photorealistic renders are included according to the package selected.
Can you design different kitchen styles?
Yes. I can work with modern, contemporary, luxury, Shaker and frameless European kitchen styles. Send me your inspiration images and I can match the desired direction.
Can you work from an existing AutoCAD floor plan?
Yes. You can provide an existing CAD/PDF plan or other suitable drawing, and I can use it as a reference for the kitchen design.
Can you make changes after I receive the first design?
Yes. Each package includes a specified number of revisions. Additional revisions or major design changes can be added as an extra service.
Do you provide the SketchUp source file?
The editable SketchUp source file is included only in packages where it is specifically listed. Please check the package details before ordering.
Is the design ready for construction?
I provide clear design documentation intended to help you review the project with your contractor or cabinet maker. Manufacturing/shop drawings and detailed fabrication documentation are available when specifically included or requested.