Browse categories
Explore
Fiverr Pro
English
$
USD




Is your hospital, clinic, or pharmacy still only an idea on paper? See your healthcare space in realistic 3D before you build or renovate.
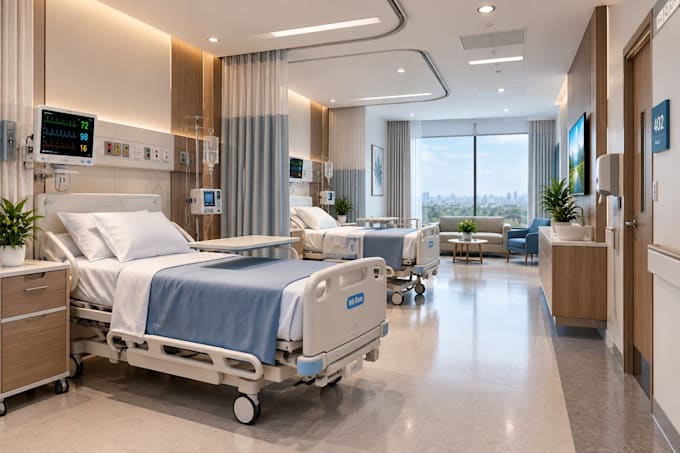
I transform your floor plans, sketches, and ideas into professional 3D healthcare interior visualizations that help you avoid costly design mistakes, communicate your vision clearly, and confidently move your project forward.
SERVICES I OFFER
I create practical and visually appealing healthcare spaces with carefully planned layouts, furniture, medical equipment, materials, colors, lighting, and architectural details.
Whether you're building, renovating, presenting, or pitching a healthcare project, my 3D visuals help you understand exactly how the finished space can look before construction begins.
Stop guessing how your project will turn out.
ORDER NOW to transform your healthcare floor plan into a professional, realistic 3D visualization and bring your vision to life.
Fiverr does not screen freelancers in this category. Please verify qualifications and discuss requirements with the freelancer before ordering, including any preferences regarding the use of AI tools.
Where Architecture Meets Photorealistic Visualization
Languages
What do you need to start the project?
Please provide your floor plan, dimensions, reference images, preferred style, and project requirements.
Can you design an entire hospital or clinic?
Yes. I can visualize individual rooms, departments, or multiple areas of a complete healthcare facility.
What healthcare spaces can you visualize?
I can design clinics, pharmacies, reception areas, waiting rooms, consultation rooms, patient rooms, laboratories, and more.
Can you work from a simple floor plan?
Yes. I can develop the 3D visualization from architectural plans, sketches, measurements, or existing layouts.
Can I request a custom healthcare project?
Absolutely. Contact me with your floor plan and project scope, and I can create a custom offer.