Browse categories
Explore
Fiverr Pro
English
$
USD

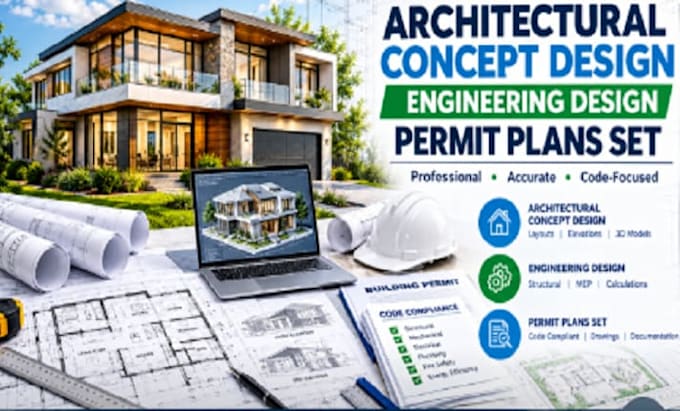
Bring your building idea to life with professional architectural concept design, engineering design, model design, and permit plan sets. I provide clear, accurate, and practical architectural drawings tailored to your project requirements. My services can include floor plans, elevations, sections, site plans, construction drawings, 3D model design, structural engineering coordination, MEP planning, and building code compliance review.
Whether you are planning a residential property, commercial building, renovation, addition, or development project, I can help transform your ideas, sketches, measurements, or existing plans into organized professional documentation. I focus on functionality, accuracy, presentation, and permit-ready documentation while following the applicable project requirements provided by the client.
SERVICES INCLUDE:
Send your project details before ordering so I can understand your scope
Fiverr does not screen freelancers in this category. Please verify qualifications and discuss requirements with the freelancer before ordering, including any preferences regarding the use of AI tools.
ARCHITECTURAL ENGINEERING DESIGN
Languages
1. What information do you need to start?
Please provide your sketches, dimensions, existing drawings, site information, project requirements, reference images, and any applicable code or permit requirements.
2. Can you create architectural plans from a sketch?
Yes. I can develop your sketch or concept into organized architectural drawings based on the information you provide.
3. Do you provide 3D model design?
Yes, 3D architectural model design can be included depending on the selected package and project scope.
4. Can you prepare permit plans?
Yes, I can prepare permit-oriented drawing documentation based on your project requirements. Local authority requirements should be confirmed for the specific jurisdiction.
5. Can you revise existing architectural plans?
Yes. I can review and update existing drawings according to your requested changes and available project documentation.
