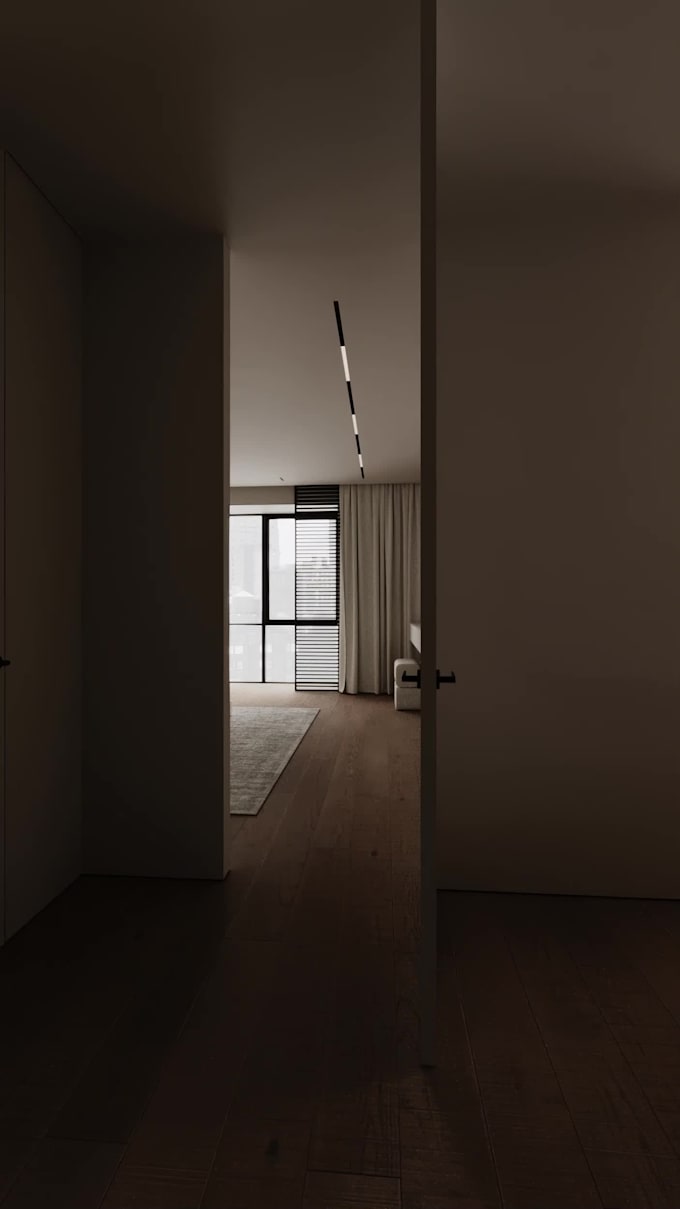
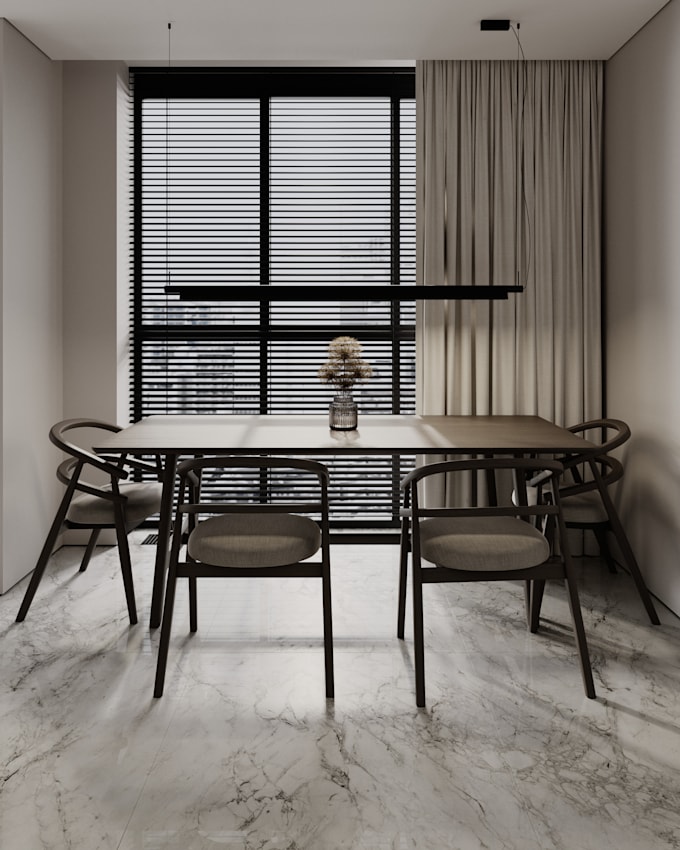
Welcome to my Gig!
My name is Yana. I'm a 3D visualizer.
I offer high-quality and photorealistic 3D interior visualizations as well as 3D animation for your project.
For 3D visualization you need:
- A floor plan: with dimensions of walls, doors, windows.
- A floor plan with lighting arrangement.
- A floor plan with furniture, appliances, plumbing, heating systems arrangement.
- Links and examples of designs you like.
- Visual characteristics of the visualization, such as color, material, texture, furniture, etc.
- A 3D model file, if you have one.
- A photo from the site, if available.
For 3D animation you will need:
- A file with a scene of your finished project in
Autodesk 3ds Max.