Browse categories
Explore
Fiverr Pro
English
$
USD



Welcome! Are you looking to transform your interior design ideas into stunning, photo-realistic visuals? Youve come to the right place.
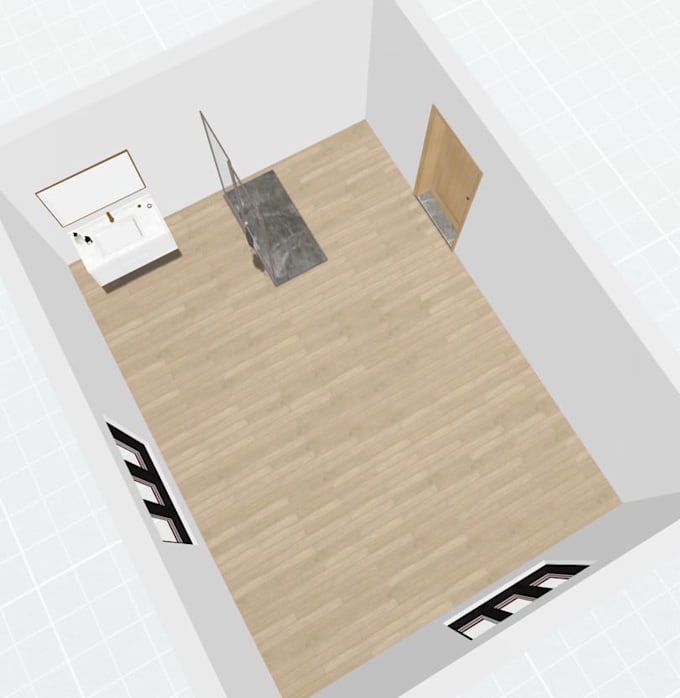
I provide professional 3D modeling and rendering services tailored for interior design projects. Whether it's a residential space, an office, or a commercial layout, I help you visualize the final result with precision and style.
What I offer in this Gig:
Fiverr does not screen freelancers in this category. Please verify qualifications and discuss requirements with the freelancer before ordering, including any preferences regarding the use of AI tools.
3d modeling
Languages
What information do I need to provide to get started?
To start your project, I typically need a 2D floor plan, a hand-drawn sketch with dimensions, or photographs of the current space. It is also very helpful if you share "inspiration images" or a mood board so I can understand the style and materials you prefer.
What software do you use for 3D modeling and rendering?
I use industry-standard tools to ensure the highest quality. For 3D modeling, I primarily use 3ds Max or SketchUp, and for rendering, I use V-Ray or Corona Renderer to achieve photo-realistic results.
Does the gig price include the 3D source file?
My standard packages focus on the final high-resolution renders. However, you can add the "Source File" as an extra during checkout if you require the original 3D model for future use.