Browse categories
Explore
Fiverr Pro
English
$
USD


Create a stronger commercial façade that communicates your brand, improves street presence and gives your building a polished architectural identity.
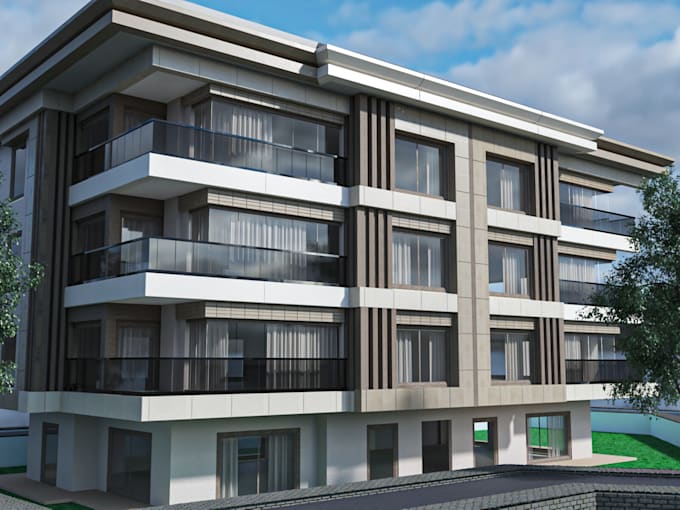
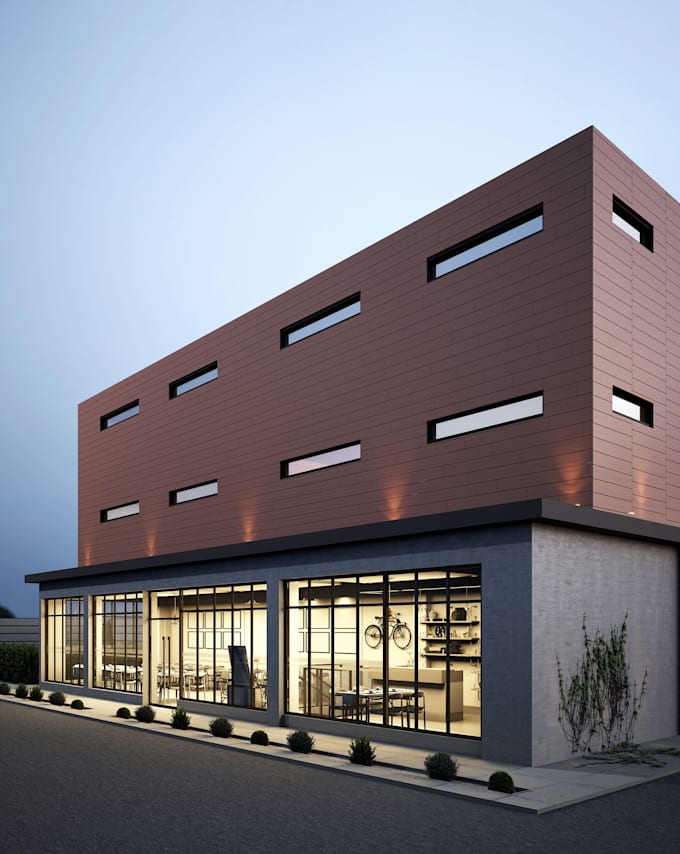
I provide commercial exterior design for offices, retail buildings, restaurants, cafés, showrooms and other business properties. I develop façade concepts around proportions, materials, glazing, entrances, signage zones, architectural lighting and visual character.
Depending on your package, I can provide:
I work from existing elevations, CAD drawings, photos, sketches, dimensions or references. The design suits new buildings, renovations, storefront refreshes and façade upgrades.
You receive a visual concept that makes the proposed commercial exterior easier to review before implementation.
Suitable for retail storefronts, restaurants, cafés, offices, showrooms and small commercial buildings.
Send your building photos or drawings, dimensions, business type, preferred style and branding references before ordering
thank you
Fiverr does not screen freelancers in this category. Please verify qualifications and discuss requirements with the freelancer before ordering, including any preferences regarding the use of AI tools.
Commercial interior exterior design 3D architectural visualization
Languages
Can you redesign an existing commercial façade?
Yes. Existing photos, elevations or CAD drawings can be used as the design basis.
Can signage be included?
Yes. I can incorporate a signage placement concept into the façade design.
Do you provide exterior 3D renders?
Yes. Realistic exterior visualization is included according to the selected package.