Browse categories
Explore
Fiverr Pro
English
$
USD
Structural CAD Designer AutoCAD
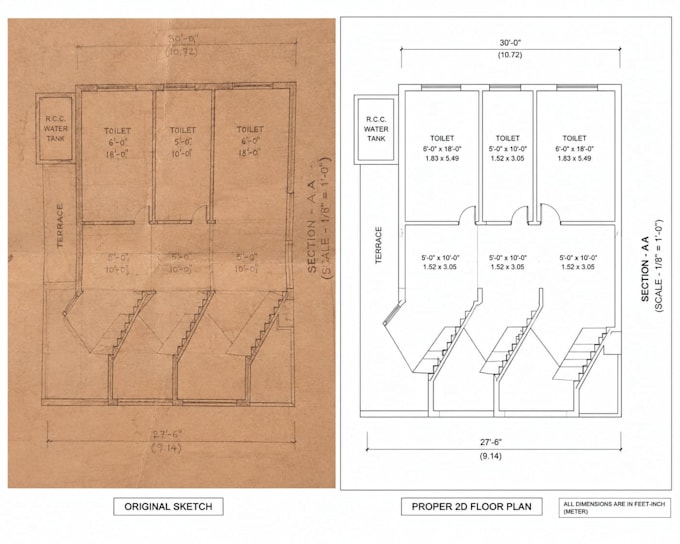
I will convert your PDF drawings, scanned sketches, or images into clean, accurate and editable AutoCAD 2D drawings.
I can redraw architectural, civil, structural and engineering drawings while maintaining the dimensions, layout and details provided in your reference file.
What I offer:
PDF to AutoCAD 2D conversion
Image or scanned drawing to CAD
Manual CAD redrawing
Architectural floor plans
Civil and structural 2D drawings
Technical drafting
Clean and editable DWG files
Accurate dimensions and annotations
You will receive a clean and organized AutoCAD 2D drawing based on your reference.
Please send your PDF, image or sketch before ordering so I can review the drawing and confirm the scope, complexity and delivery time.
I focus on accuracy, clear drafting and professional presentation.


Project scale:
Object
Building type:
Residential
•
Commercial
•
Industrial
Material speciality:
Concrete
•
Steel
Please inform the freelancer of any preferences or concerns regarding the use of AI tools in the completion and/or delivery of your order.
Do you convert PDF drawings to AutoCAD?
Yes, I can convert PDF drawings, scanned drawings, images, and sketches into clean and editable AutoCAD 2D drawings
What file formats can I provide?
You can provide PDF, JPG, PNG, or scanned drawing files. Please make sure the reference is clear and readable.
Will I receive an editable CAD file?
Yes. The final drawing will be provided as an editable AutoCAD DWG file according to the selected package.
Can you maintain the dimensions from my reference drawing?
Yes, I will follow the dimensions, layout, annotations, and details available in the provided reference drawing.
Can you handle complex or detailed drawings?
Yes, I can work with detailed 2D drawings. Please send the reference before ordering so I can review the complexity and confirm the scope.