Browse categories
Explore
Fiverr Pro
English
$
USD


Hi! If you're looking for a technical architectural drafting for permit documentation, you're in the right place.
WHAT YOU GET
Detailed permit-ready floor plans
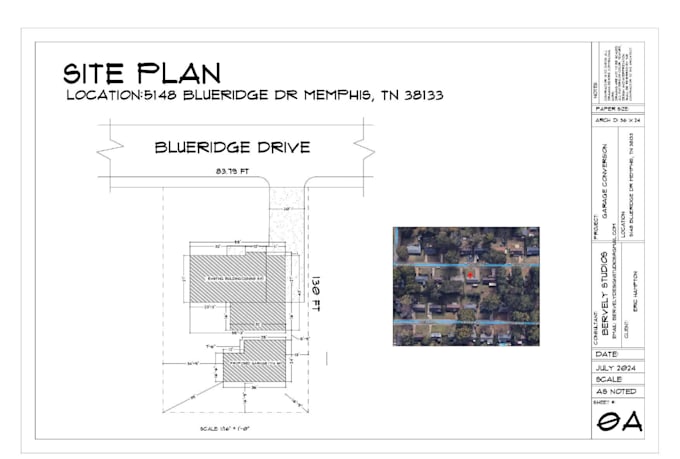
Technical site layout and roof plans
Foundation and structural layout drafting
Cross-section and elevation drawings
Layered DWG source files and PDF sets
WHY CLIENTS CHOOSE ME
Specialist in permit documentation drafting
3 years of technical AutoCAD experience
Rigorous attention to architectural detail
Efficient workflow for 35+ project deliveries
Professional standards in technical annotations
SIMPLE WORKFLOW
Project Briefing Layout Development Technical Review Final Permit Set
Fast turnaround. Clear communication. Smooth process.
MY APPROACH
My approach is focused on helping you achieve practical results through a process tailored to your specific project needs.
Structured layouts following drafting standards
Clear communication of technical details
Accurate drawings ready for professional review
Ready to get started ? Send me your requirements or place your order, and let's work on your project.
Fiverr does not screen freelancers in this category. Please verify qualifications and discuss requirements with the freelancer before ordering, including any preferences regarding the use of AI tools.
Professional 2D Architectural Draftsman and AutoCAD Expert
Languages
1. What is included in a permit-ready set?
A standard set includes the floor plan, site plan, elevations, and roof plan drafted to professional technical standards.
2. Can you update existing permit drawings?
Yes, if you have old drawings in PDF or DWG format, I can update them to reflect new changes or requirements.
3. Do you provide architectural stamping?
No, I provide the technical drafting services. Stamping must be done by a locally licensed architect or engineer.
4. How detailed are the technical layouts?
I include wall thicknesses, door/window schedules, room areas, and all necessary technical annotations for construction.