Browse categories
Explore
Fiverr Pro
English
$
USD

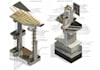
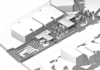
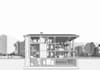

Welcome to my Architectural Diagram Gig.
Need to communicate your design concept or structural hierarchy with stunning 3D architectural diagrams?
As a professional architectural designer, I translate complex systems into clear graphics. From conceptual massing to detailed exploded axonometric views showing precise structural nodes, I highlight your design using Revit, Rhino, AutoCAD, and Adobe CS.
My Services:
Why Choose Me?
Check the Premium Package for highly detailed tectonic axos.
Fiverr does not screen freelancers in this category. Please verify qualifications and discuss requirements with the freelancer before ordering, including any preferences regarding the use of AI tools.
Architectural Designer, 3D Visualization, Technical Detailer
Languages
What do you need from me to start?
I need your existing 3D model (Rhino, Revit, SketchUp, or OBJ/FBX) OR your 2D plans/sections so I can build the model. I also need a brief explanation of the concept you want to highlight.
I don't have a 3D model, can you build it from scratch?
Yes! If you only have 2D CAD drawings or clear sketches, I can build the 3D massing model for the diagrams. Please make sure to select the Standard or Premium package.
What software do you use for these diagrams and boards?
I use Rhino and Revit for 3D modeling and isometric views. For post-production, diagrams, and board layouts, I use Adobe Illustrator, Photoshop, and InDesign.
Can you match a specific graphic style I have in mind?
Absolutely. If you have reference images of a specific style (e.g., minimalist line art, realistic textures, or atmospheric concepts), please share them and I will adapt the graphics accordingly.


