Browse categories
Explore
Fiverr Pro
English
$
USD


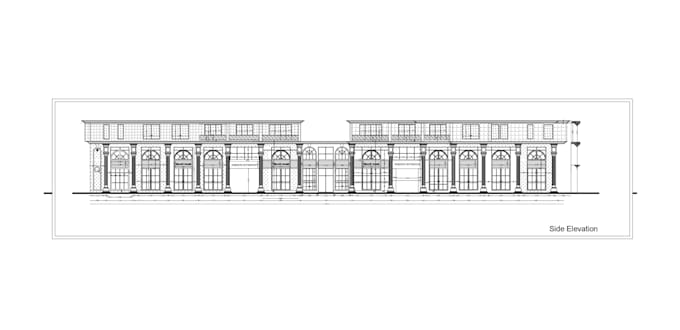
Draw 2D House Blueprint, Floor Plan, Front, Rear & Side Elevations?
Need accurate 2D house blueprints or professional architectural drawings for your project? I create detailed floor plans, elevations, dimension plans, and construction drawings for residential and commercial buildings using AutoCAD and Revit.
Whether you're building a new home, remodeling, or preparing permit documents, I'll deliver precise, easy-to-read plans tailored to your requirements.
I will draw 2d house blueprint, architecture front, back, rear elevation, dimensions plan
Services Include:
Why Choose Me?
Please contact me before placing your order. Send your sketch, PDF, image, or measurements, and I'll transform your ideas into professional architectural plans.
Thanks.
Fiverr does not screen freelancers in this category. Please verify qualifications and discuss requirements with the freelancer before ordering, including any preferences regarding the use of AI tools.
Designing imagination to reality
Languages