Browse categories
Explore
Fiverr Pro
English
$
USD


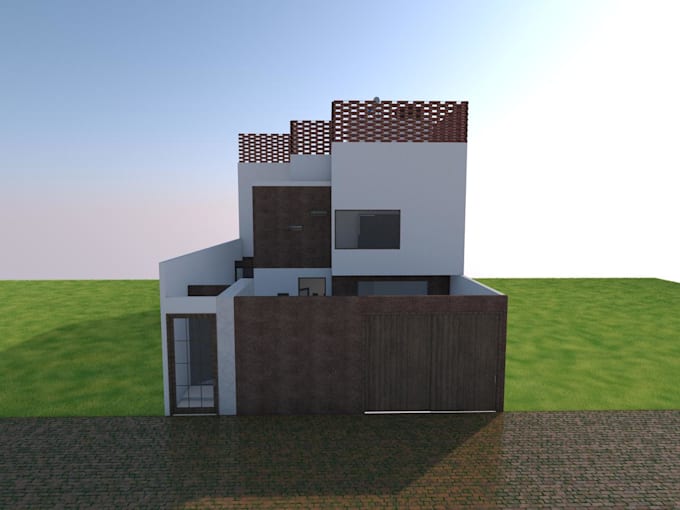
I provide professional 2D architectural plans and 3D models using Archicad. I can transform your sketches, images, or ideas into clean and detailed architectural drawings, including floor plans, elevations, sections, dimensions, and furniture layouts.
Depending on the package, I can also create a 3D model and realistic architectural views to help you visualize your project.
My services are suitable for residential projects, renovations, interior layouts, and design presentations. I focus on accuracy, clear communication, and a professional presentation.
Please contact me before placing an order so we can discuss your project requirements and choose the best package for your needs.
Fiverr does not screen freelancers in this category. Please verify qualifications and discuss requirements with the freelancer before ordering, including any preferences regarding the use of AI tools.
ARCHITECT
Languages